

Sold







Address
70 Tieze Ln, Keystone, CO
Price
$ 3,950,000
Property Attributes
- MLS#1521151
- TypeSingle Family
- Listing Status Sold
- CountySUMMIT
- CityKeystone
- NeighborhoodAlders Sub
- Zip80435
- StyleChalet
- Year Built2017
- Taxes$ 12067
- Price$ 3,950,000
- Bedrooms4
- Full Bathrooms4
- Half Bathrooms1
- Sqr Footage3440
- Lot Size0.29 Acres
Data Source:
Information and Real Estate Services (IRES)
Property Description
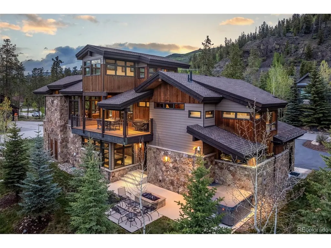
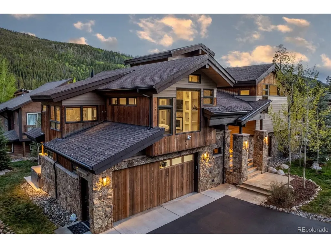
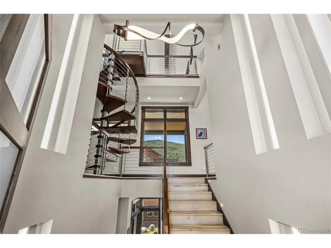
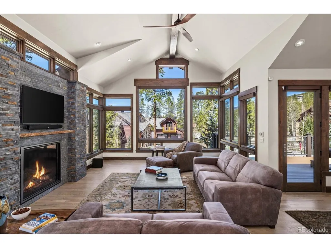
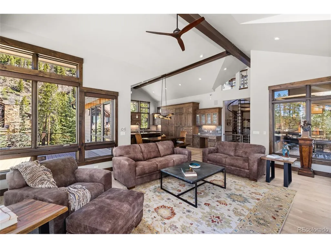
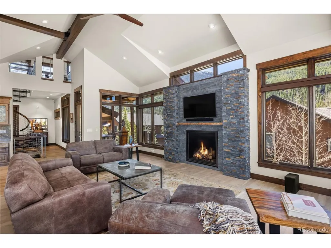
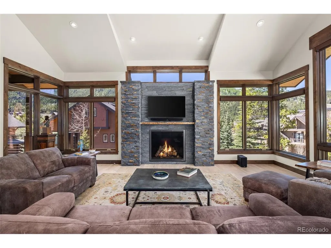
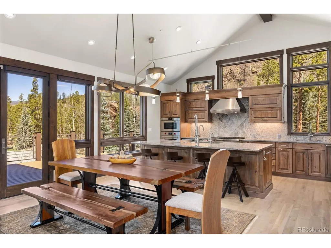
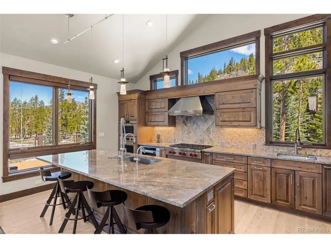
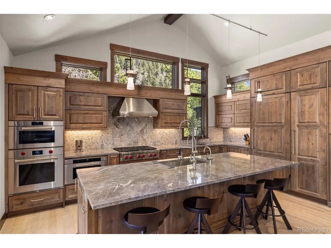
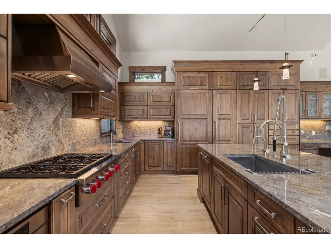
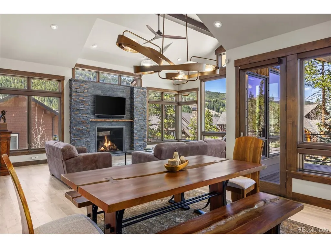
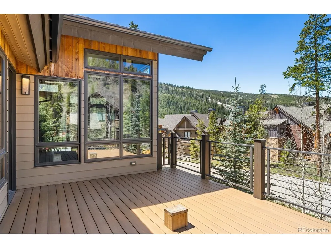
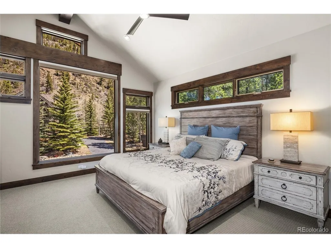
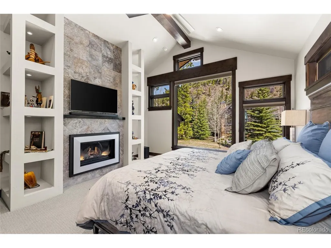
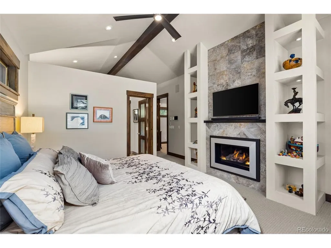
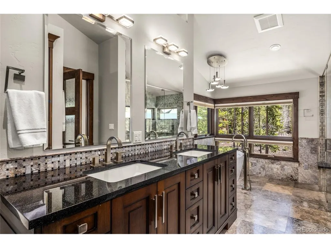
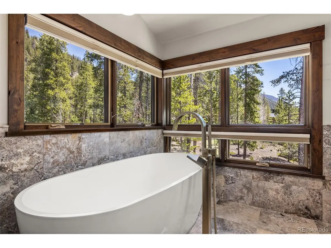
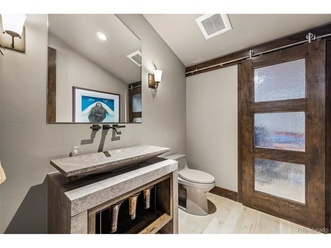
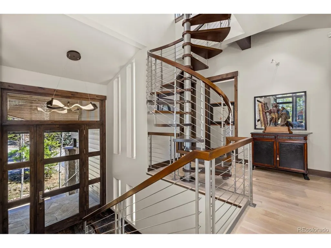
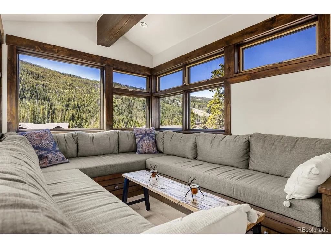
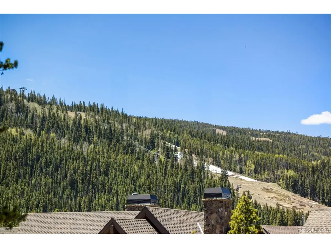
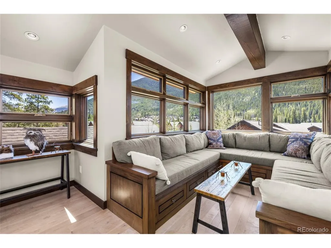
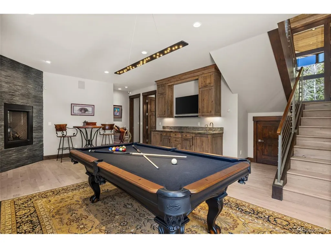
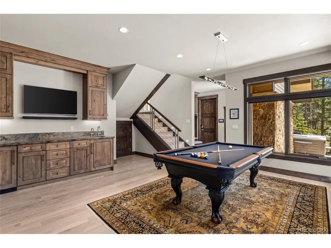
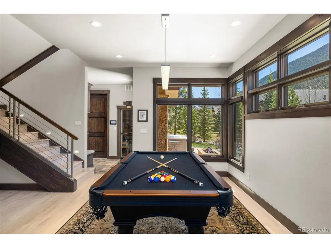
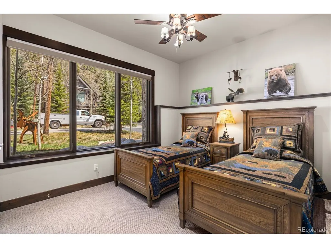
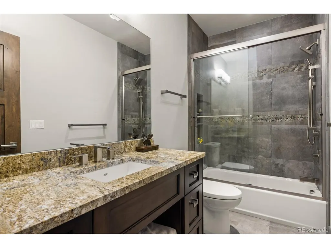
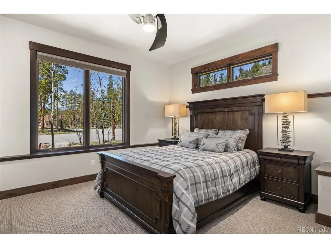
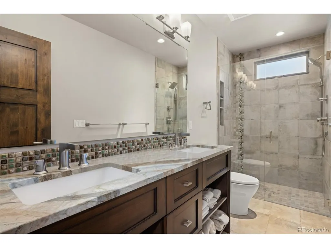
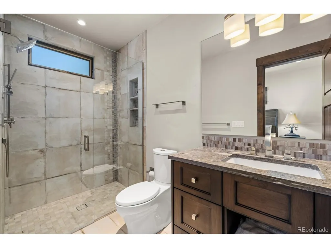
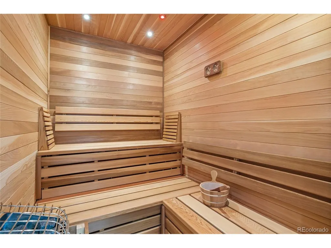
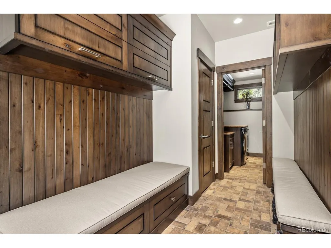
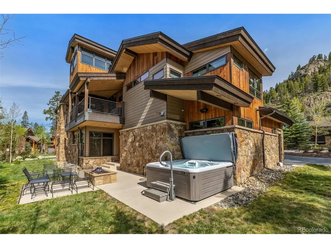
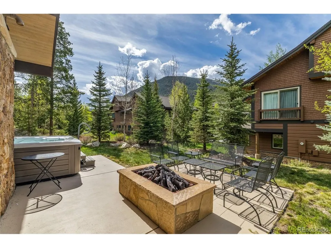
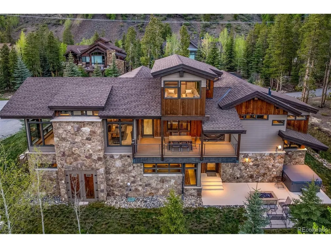
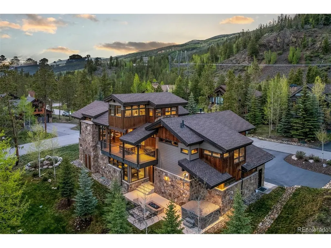
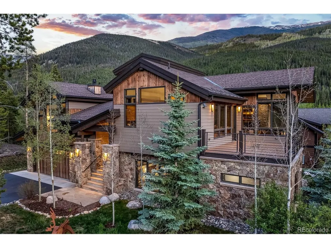
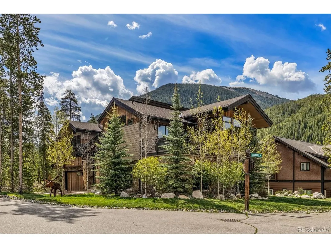
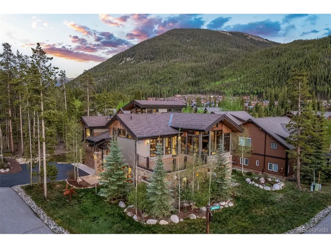
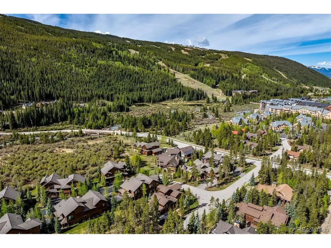
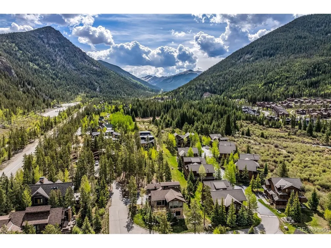
A rare offering in Keystone's prestigious Alders neighborhood, this custom Mountain Modern masterpiece embodies the very best of Colorado resort living. Perfectly positioned within walking distance to River Run Village, the residence captures sweeping ski area views, exceptional privacy, and effortless access to world-class recreation. Expansive walls of glass, soaring ceilings, and striking stone and timber elements create a seamless connection between indoors and out, while custom craftsmanship and designer finishes define every space. Thoughtfully designed for both grand entertaining and intimate family gatherings, the home features a chef's kitchen appointed with Wolf, Sub-Zero, and Asko appliances, multiple indoor and outdoor living areas, and a dramatic great room centered around a stylish stone fireplace. After a day on the mountain, unwind in the steam sauna, soak in the saltwater hot tub beneath the alpine sky, challenge guests to a game of pool in the recreation room, or gather around the fire pit for evening cocktails. The luxurious primary suite offers the ultimate retreat, complete with its own fireplace, vaulted ceilings, spa-like bath, and picturesque mountain views. Offered fully furnished and impeccably maintained, this extraordinary residence delivers a turnkey luxury experience in one of Keystone Resort's most sought-after locations.
| Price History |
|---|
General Features
| Cooling | Ceiling Fan(s) |
|---|---|
| Year Built | 2017 |
| Elementary School | Summit Cove |
| Full Baths | 2 |
| Levels | Tri-Level |
| New Construction | No |
| Appliances | Double Oven,Dishwasher,Refrigerator,Bar Fridge,Washer,Dryer,Microwave,Freezer,Gas Bar-B-Q,Disposal,Fire Alarm |
| Virtual Tour | https://youtu.be/3hkc3QCoUh8 |
| Middle/Junior High School | Summit |
| Association Fee Includes | Trash |
| Property Subtype | Single Family Residence |
| Living Area | 3440 |
| Architectural Style | Chalet |
| Association Name | Keystone Neighborhood |
| Patio/Porch Features | Deck |
| County | Summit |
| Close Price | 3950000 |
| Property Type | Residential |
| MLS Area | Out of Area |
| Energy Efficient | Windows,Thermostat |
| Expected Active Date | 2026-06-16 |
| Assoc Fee Paid Per | Annually |
| Utilities | Electricity Available |
| Subdivision Name | Alders Sub |
| Sewer | Public Sewer |
| High School District | Summit |
| Standard Status | Closed |
| City | Keystone |
| High School | Summit |
| Status | Sold |
| Roof | Fiberglass |
| AttributionContact | dnolz@slifersummit.com,970-547-7960 |
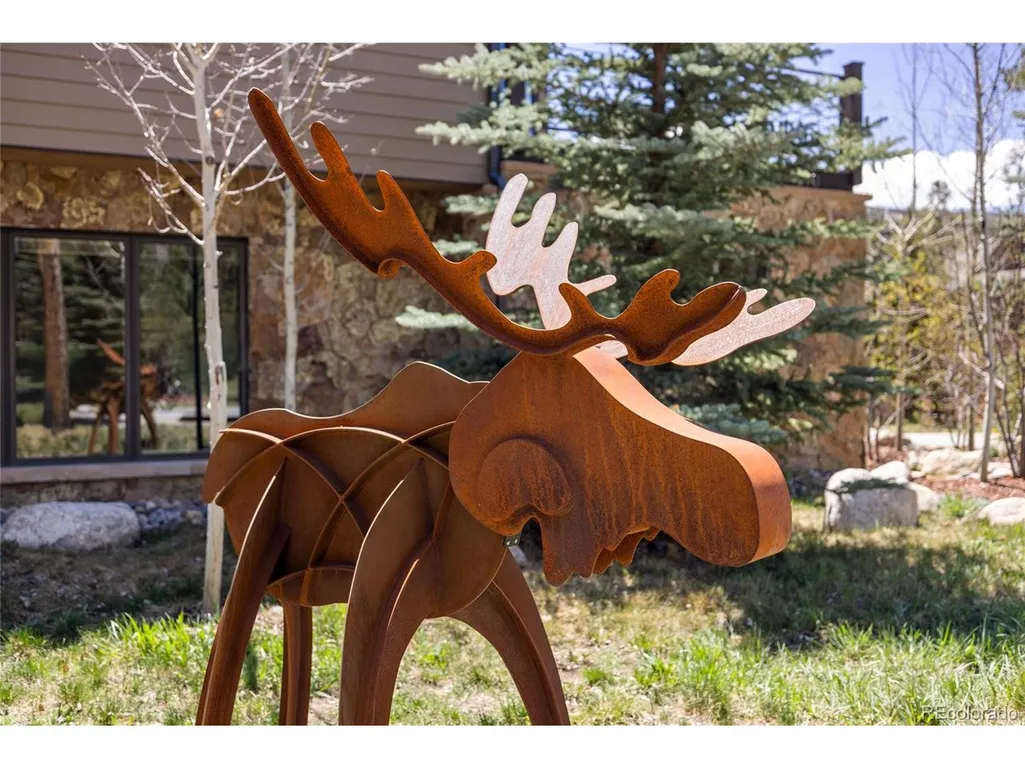
| Exclusions | Owners personal property,items in closet and garage (will leave snowblower and tool box),two original Bronze statutes (in living room and outside primary bedroom). |
| HOA Fee | 5148 |
| Tax Annual Amount | 12067 |
| Zoning | CPUD |
| Tax Year | 2026 |
| Heating | Radiant |
| Construction Materials | Stone,Wood Siding |
| Directions | Hwy 6 to Montezuma Rd. Straight thru stop sign. Right on Independence Rd,left on Tieze. Located on SE corner of Tieze and Thackwell. |
| HOA | Yes |
| Property Attached Y/N | No |
| Garage Spaces | 2 |
Interior Features
| Above Grade Finished Area | 1898 |
|---|---|
| 3/4 Baths | 2 |
| Total Bedrooms | 4 |
| Half Baths | 1 |
| Total Baths | 5 |
| Basement | Slab,Walk-Out Access |
| Room Type | Loft |
| Interior Amenities | Open Floorplan,Kitchen Island |
| LivingAreaSource | Assessor |
| Fireplace Features | Two or More,Living Room,Family Room,Bedroom |
Exterior Features
| Exterior Amenities | Hot Tub |
|---|---|
| Street Suffix | Ln |
| Lot Features | Paved |
| Days on Market | 58 |
| @odata.id | https://api.mlsgrid.com/v2/Property('IRE402054413') |
| Lot Size Acres | 0.29 |
| Street Name | Tieze |
| ModificationTimestamp | 2026-09-23T01:10:38.485Z |
| Parking Features | Attached |
| Lot Size Area | 12502 |
| Waterfront Y/N | No |
| Water Source | Public |
Amenities
- Foreclosure
- Views
- Short Sale
- New Construction
- Adult 55+
- Lease To Own
- No HOA Fees
- Furnished
- Primary On Main
- Air Conditioning
- Seller Finance
- Green
- Fixer Upper
- Horse
- Golf
- Fireplace
- Deck
- Garage
- Basement
- Pool
Property vs Single Family Average in 80435
Price
Taxes
Year Built
 Information deemed reliable but not guaranteed by the MLS. © 2026 Information and Real Estate Services, LLC.
Information source: Information and Real Estate Services, LLC. Provided for limited non-commercial use only under IRES Rules. © Copyright IRES.
The information being provided is for the consumers personal, non-commercial use and may not be used for any purpose other than to identify prospective properties consumer may be interested in purchasing.
The IRES, LLC Data on this
Information deemed reliable but not guaranteed by the MLS. © 2026 Information and Real Estate Services, LLC.
Information source: Information and Real Estate Services, LLC. Provided for limited non-commercial use only under IRES Rules. © Copyright IRES.
The information being provided is for the consumers personal, non-commercial use and may not be used for any purpose other than to identify prospective properties consumer may be interested in purchasing.
The IRES, LLC Data on this
 © 2026 Grand County Association of REALTORS®. DCMA can be found at https://grandcountyassociation.realtor/contact/. Information deemed reliable, but not guaranteed. This site is used and paid for by multiple independent companies. The real estate broker cannot require you as a prospective buyer to pre-qualify with or utilize the services of either of the mortgage loan originators. Nor can either of the mortgage load originators require you as a prospective buyer to utilize the services of
