

Sold









Address
91500 Ryan Gulch Rd # 91511, Silverthorne, CO
Price
$ 510,000
Property Attributes
- MLS#2219488
- TypeCondos
- Listing Status Sold
- CountySUMMIT
- CitySilverthorne
- NeighborhoodTimber Ridge Condos
- Zip80498
- StyleChalet
- Year Built1982
- Taxes$ 2538
- Price$ 510,000
- Bedrooms2
- Full Bathrooms2
- Half Bathrooms0
- Sqr Footage888
Data Source:
Information and Real Estate Services (IRES)
Property Description
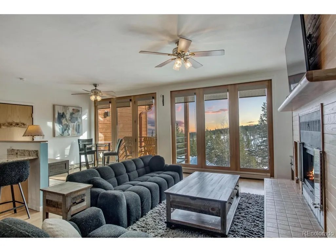
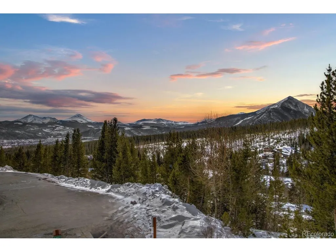
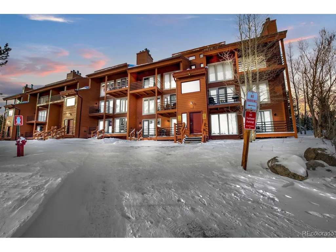
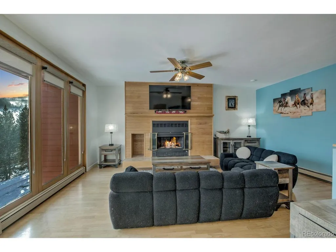
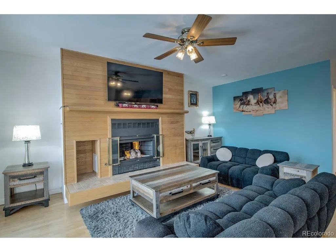
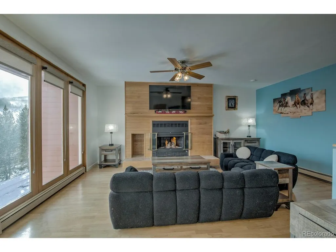
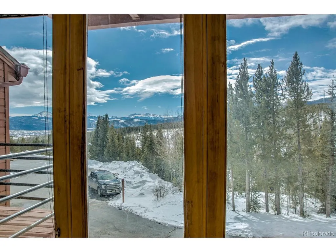
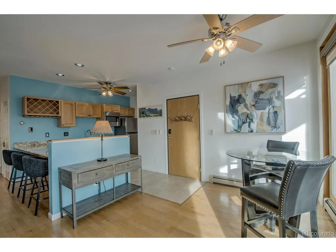
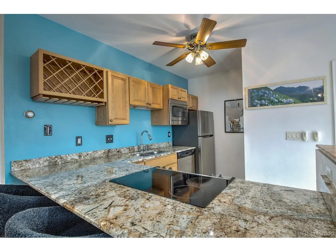
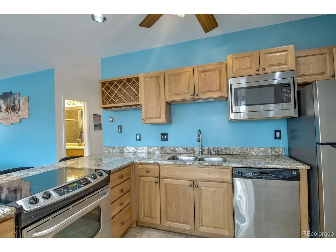
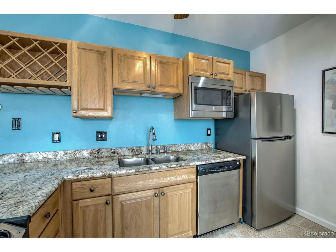
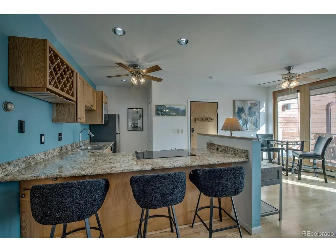
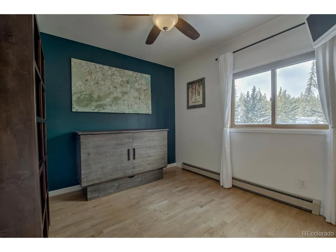
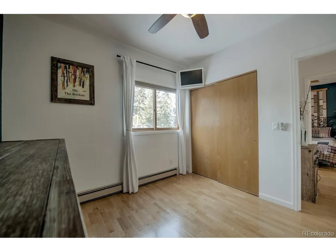
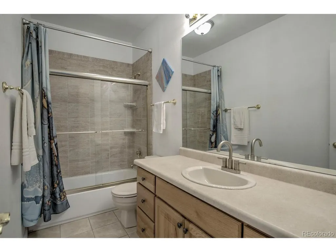
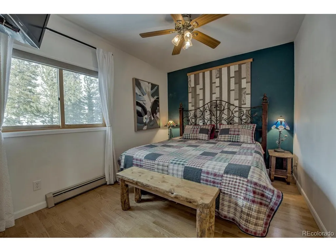
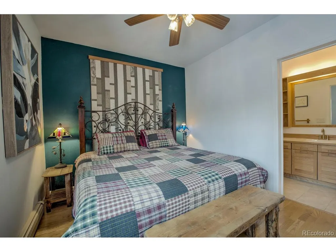
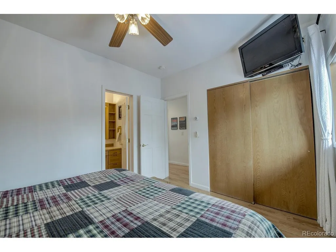
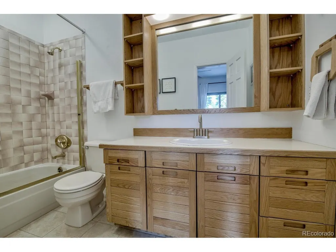
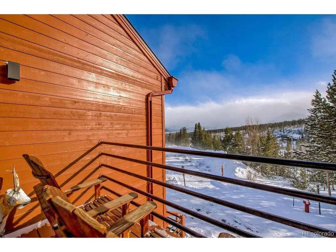
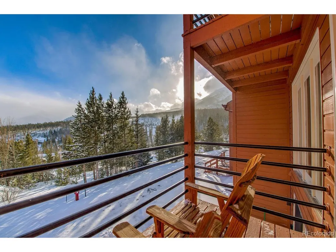
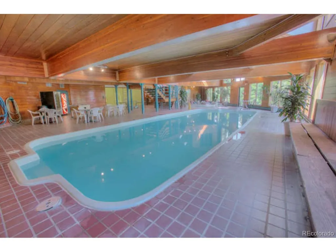
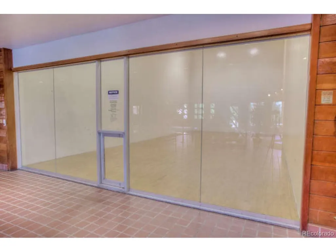
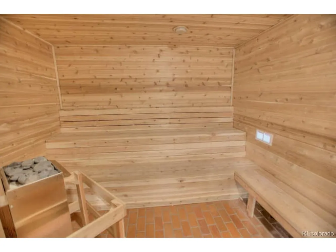
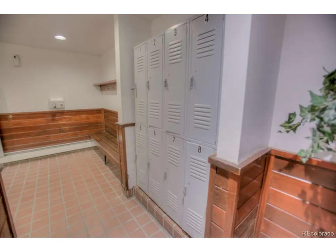
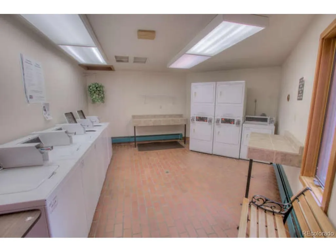
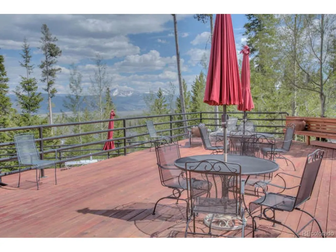
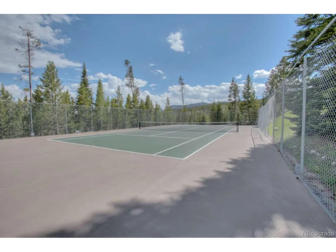
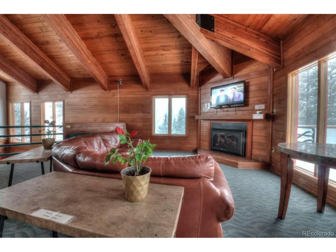
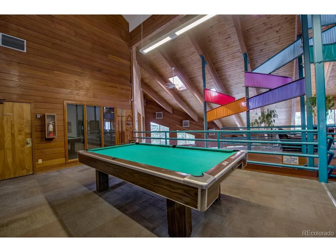
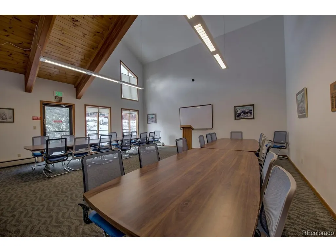
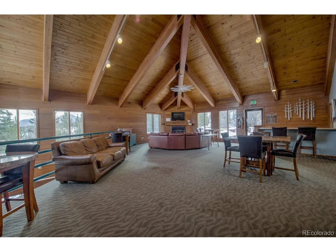
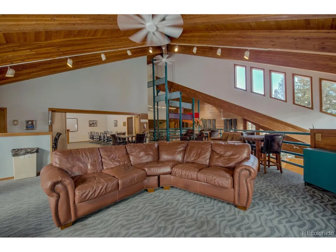
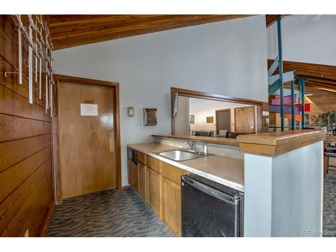
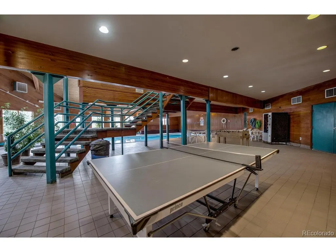
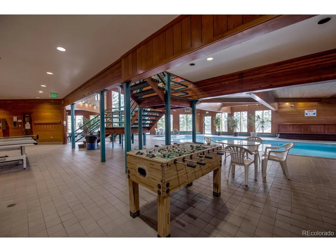
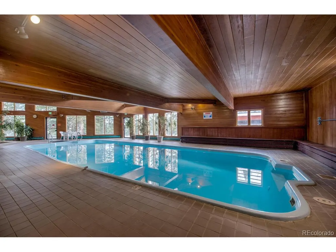
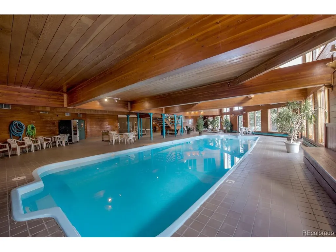
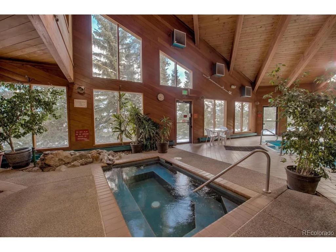
Welcome home to this resort-style Timber Ridge residence in Building 5 that backs directly to National Forest open space and trails. You will know immediately once you walk through the front door that this is a remarkably special location in the complex. The wall of windows will draw you to the incredible expansive views that you have been looking for from the distant ski slopes of Keystone to Mt. Guyot, Peak One, the Ten Mile Range and famous Buffalo Mountain. The sun-drenched days and stary nights just keep you coming back for more! This spacious condo with clean decor has plenty of room for relaxing in front of the gas-fireplace on wintery nights or gathering around the countertop bar for snacks while cooking dinner. The kitchen has stainless appliances, granite counter-tops, and a pantry. The primary suite has a king-sized bed and ensuite full bathroom. The guest room is currently set up as flex space with a cabinet bed that is conveniently set up when guests are visiting and out of the way for more room to enjoy your favorite hobbies, or even workspace. Enjoy sitting out on the deck overlooking the mountain views and watch the seasons change! Plenty of closet space inside and with a ski storage closet is out in the main hallway. This unit is being sold mostly furnished. Grab your robes and swim trunks and head on down to the clubhouse for a day at the pool! This complex is loaded! Hot tub, pool, sauna, locker rooms, lounge area with mini kitchen, conference room, tennis/sports court, outdoor deck and picnic area, and yes, a RAQUET BALL COURT! Plus, a pool table, foosball, and ping-pong table. You can even do your laundry while enjoying the facilities and amenities. Timber Ridge is close to the Lily Pad Trailhead, on the Summit Stage bus route and has plenty of unassigned parking per HOA rules. Short-term rentals are currently allowed with Summit County STR license and HOA rules. Come experience Summit County and this four-seasons mountain get-a-way!
| Price History |
|---|
General Features
| Cooling | Ceiling Fan(s) |
|---|---|
| Year Built | 1982 |
| Unit Number | 91511 |
| Elementary School | Silverthorne |
| Full Baths | 2 |
| Levels | Three Or More |
| Structure Type | Condominium |
| New Construction | No |
| Appliances | Dishwasher,Refrigerator,Microwave,Disposal |
| Middle/Junior High School | Summit |
| View | Mountain(s),Hills |
| Association Fee Includes | Trash,Snow Removal,Management,Exterior Maintenance,Water,Heat,Sewer |
| Property Subtype | Condominium |
| Living Area | 888 |
| Architectural Style | Chalet |
| Association Name | Timber Ridge HOA |
| Patio/Porch Features | Deck |
| Pets Allowed | Dogs OK,Cats OK,Breed Restrictions |
| County | Summit |
| Close Price | 510000 |
| Community Features | Clubhouse,Tennis Court(s),Hot Tub,Pool,Sauna |
| Property Type | Residential |
| MLS Area | Out of Area |
| Expected Active Date | 2026-02-27 |
| Assoc Fee Paid Per | Monthly |
| Utilities | Electricity Available |
| Subdivision Name | Timber Ridge Condos |
| Sewer | Public Sewer,Other |
| High School District | Summit |
| Standard Status | Closed |
| City | Silverthorne |
| High School | Summit |
| Status | Sold |
| Roof | Other |
| Pool Features | Private |
| AttributionContact | scott@christiessummitcore.com,970-368-0420 |
| Exclusions | Seller will provide an inventory of included and excluded items. |
| HOA Fee | 841 |
| Tax Annual Amount | 2538 |
| Zoning | CR-25 |
| Tax Year | 2025 |
| Heating | Hot Water,Baseboard,Radiant |
| Construction Materials | Frame,Wood Siding |
| Directions | From Hwy 9 in Silverthorne head north to left onto Wildernest Drive. Turn Left on Ryan Gulch Rd. Follow up to Timber Ridge 2nd entrance,past club house,past bldg 4,to building 5 at end. |
| HOA | Yes |
| Property Attached Y/N | Yes |
| Garage Spaces | 2 |
Interior Features
| Above Grade Finished Area | 888 |
|---|---|
| Total Bedrooms | 2 |
| Total Baths | 2 |
| Interior Amenities | Eat-in Kitchen |
| LivingAreaSource | Assessor |
| Fireplace Features | Gas,Living Room,One |
Exterior Features
| Exterior Amenities | Tennis Court(s) |
|---|---|
| Street Suffix | Rd |
| Lot Features | House Faces South |
| Days on Market | 186 |
| @odata.id | https://api.mlsgrid.com/v2/Property('IRE402023102') |
| Street Name | Ryan Gulch |
| ModificationTimestamp | 2026-09-24T00:06:37.475Z |
| Parking Features | Off Street |
| Waterfront Y/N | No |
| Water Source | Public,Other |
Amenities
- Foreclosure
- Views
- Short Sale
- New Construction
- Adult 55+
- Lease To Own
- No HOA Fees
- Furnished
- Pets
- Primary On Main
- Air Conditioning
- Seller Finance
- Green
- Fixer Upper
- Horse
- Golf
- Fireplace
- Deck
- Garage
- Basement
- Pool
Property vs Condos Average in 80498
Price
Taxes
Year Built
 Information deemed reliable but not guaranteed by the MLS. © 2026 Information and Real Estate Services, LLC.
Information source: Information and Real Estate Services, LLC. Provided for limited non-commercial use only under IRES Rules. © Copyright IRES.
The information being provided is for the consumers personal, non-commercial use and may not be used for any purpose other than to identify prospective properties consumer may be interested in purchasing.
The IRES, LLC Data on this
Information deemed reliable but not guaranteed by the MLS. © 2026 Information and Real Estate Services, LLC.
Information source: Information and Real Estate Services, LLC. Provided for limited non-commercial use only under IRES Rules. © Copyright IRES.
The information being provided is for the consumers personal, non-commercial use and may not be used for any purpose other than to identify prospective properties consumer may be interested in purchasing.
The IRES, LLC Data on this
 © 2026 Grand County Association of REALTORS®. DCMA can be found at https://grandcountyassociation.realtor/contact/. Information deemed reliable, but not guaranteed. This site is used and paid for by multiple independent companies. The real estate broker cannot require you as a prospective buyer to pre-qualify with or utilize the services of either of the mortgage loan originators. Nor can either of the mortgage load originators require you as a prospective buyer to utilize the services of
