


Address
144 Eagle Ridge Dr, Granby, CO
Price
$ 915,000
Property Attributes
- MLS#4947985
- TypeTownhouse
- Listing Status Active
- CountyGRAND
- CityGranby
- NeighborhoodGrand Elk
- Zip80446
- StyleChalet,Contemporary
- Year Built2021
- Taxes$ 6316
- Price$ 915,000
- Bedrooms4
- Full Bathrooms3
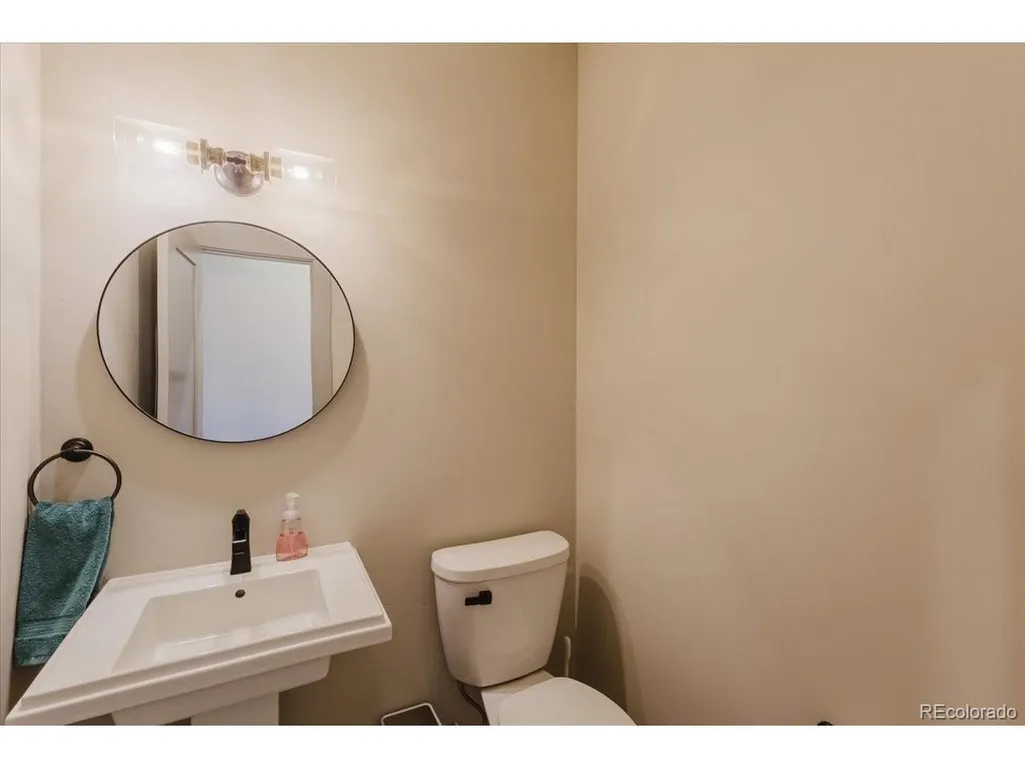
- Half Bathrooms1
- Sqr Footage3058
Data Source:
Information and Real Estate Services (IRES)
Property Description
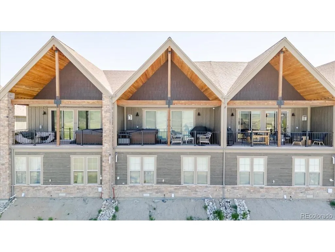
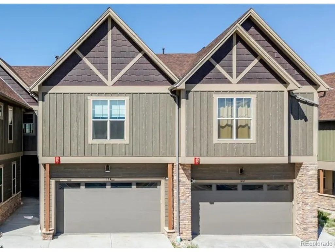
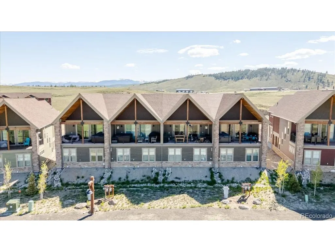
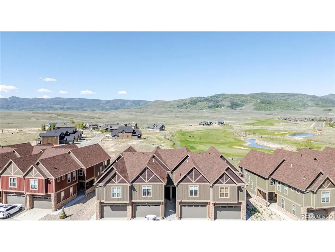
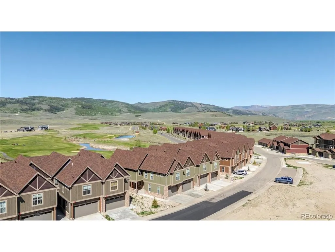
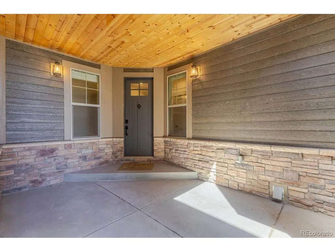
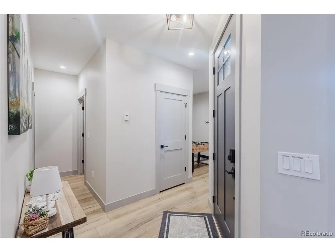
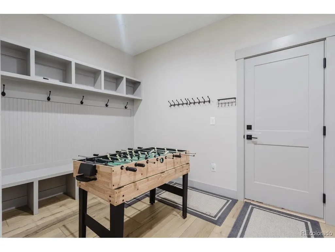
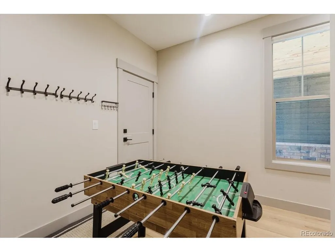
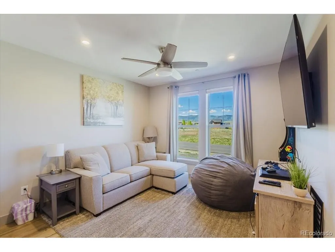
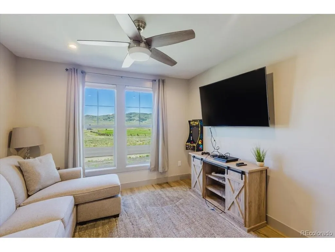
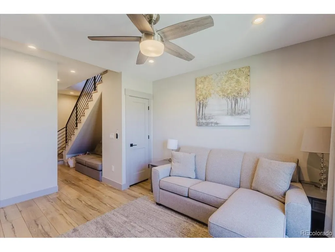
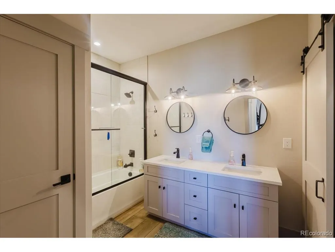
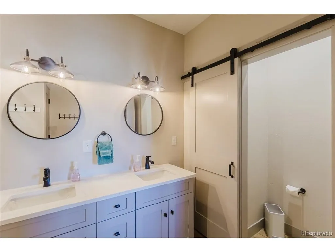
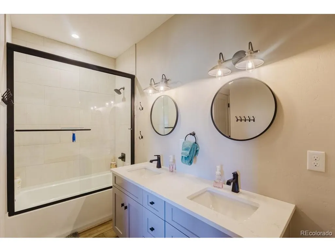
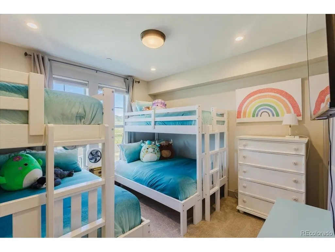
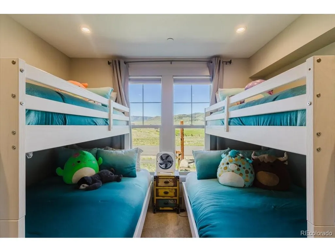
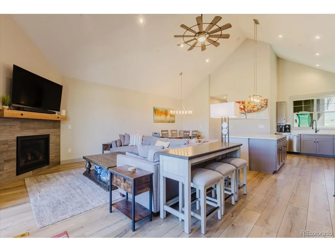
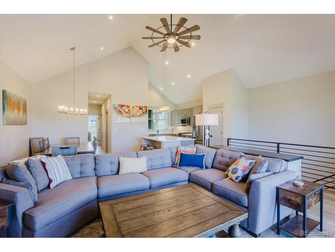
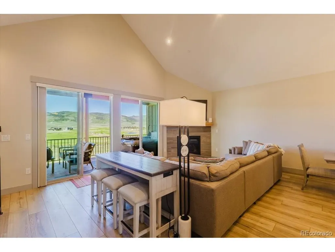
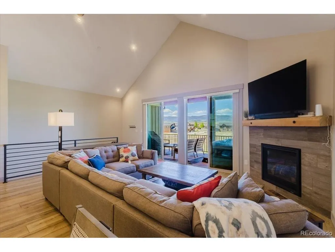
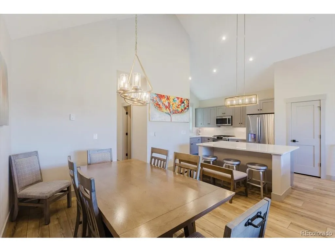
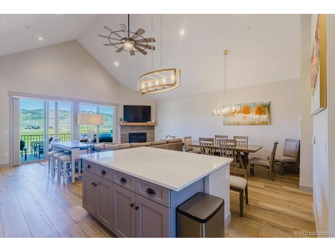
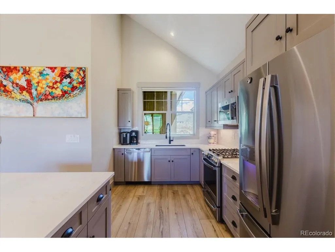
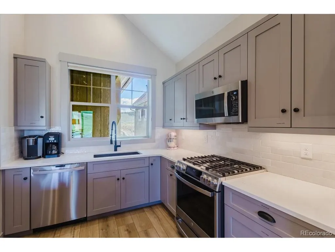
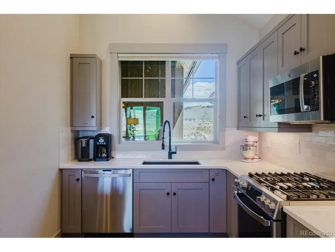
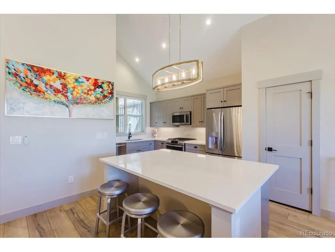
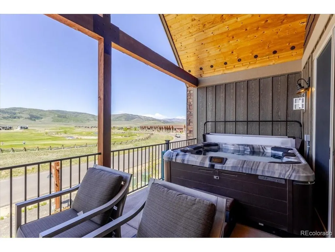
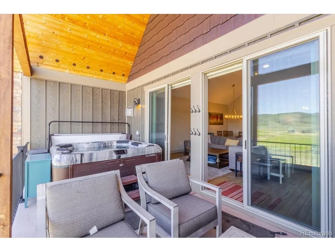
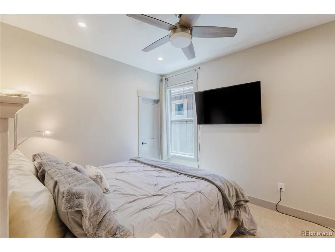
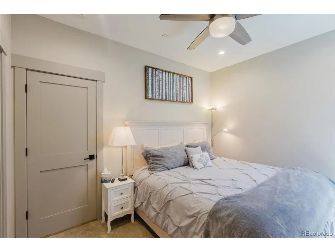
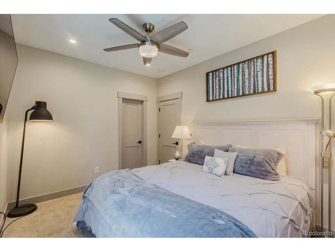
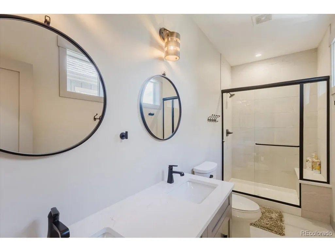
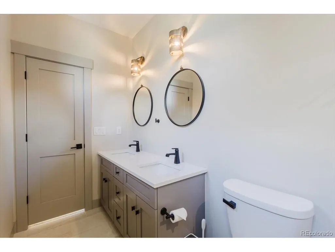
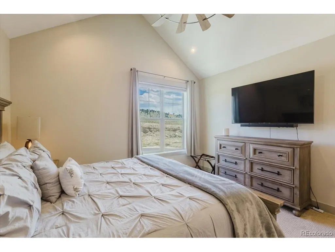
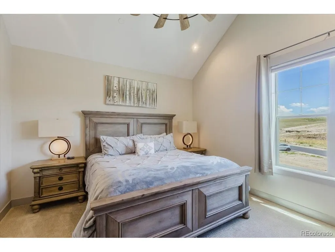
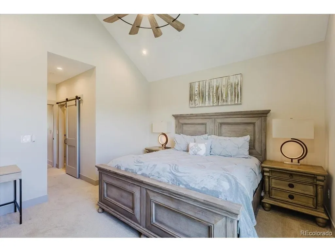
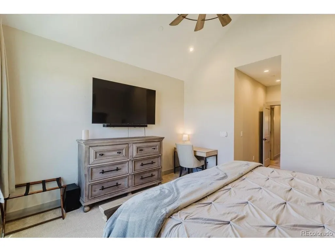
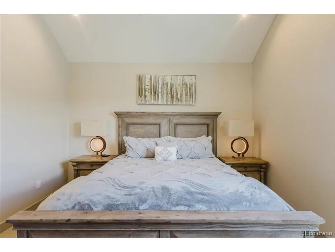
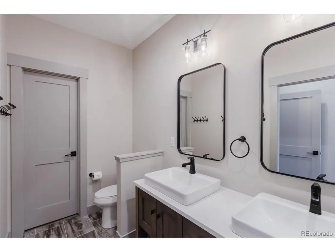
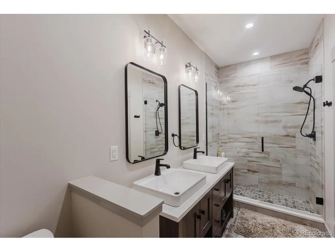
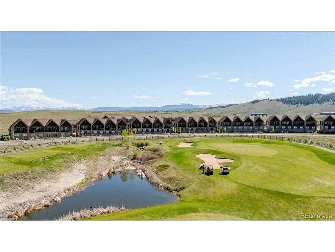
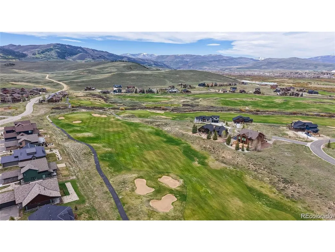
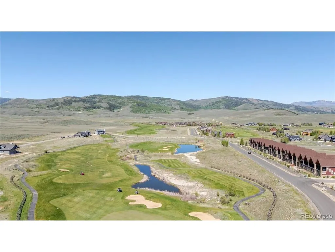
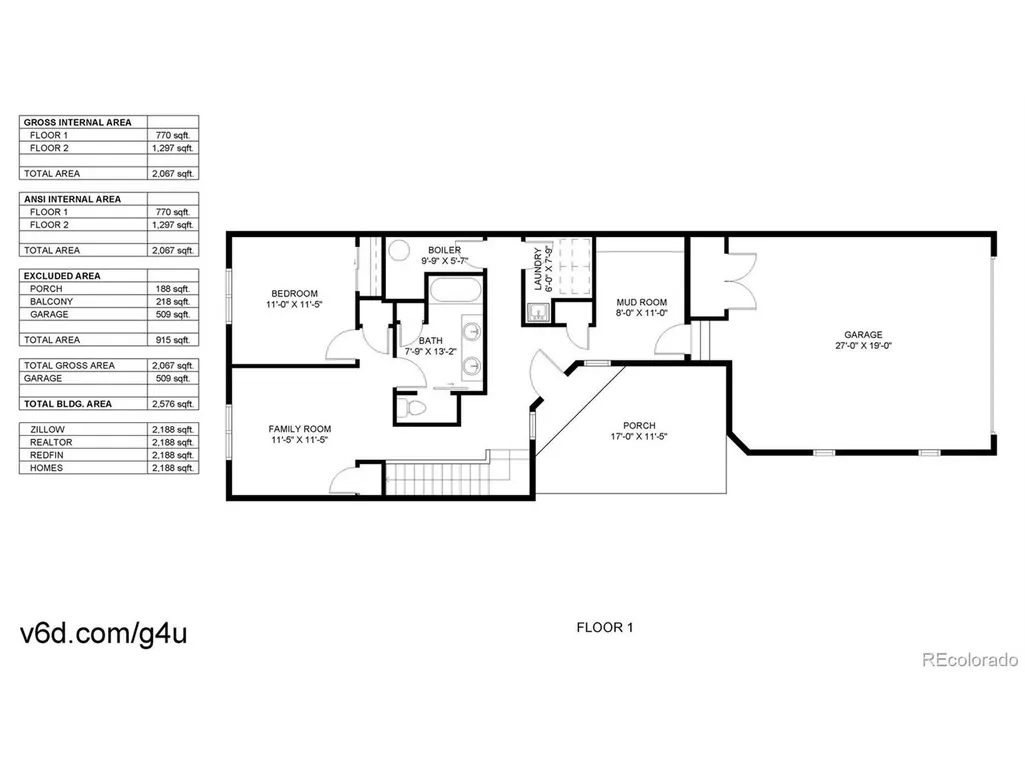
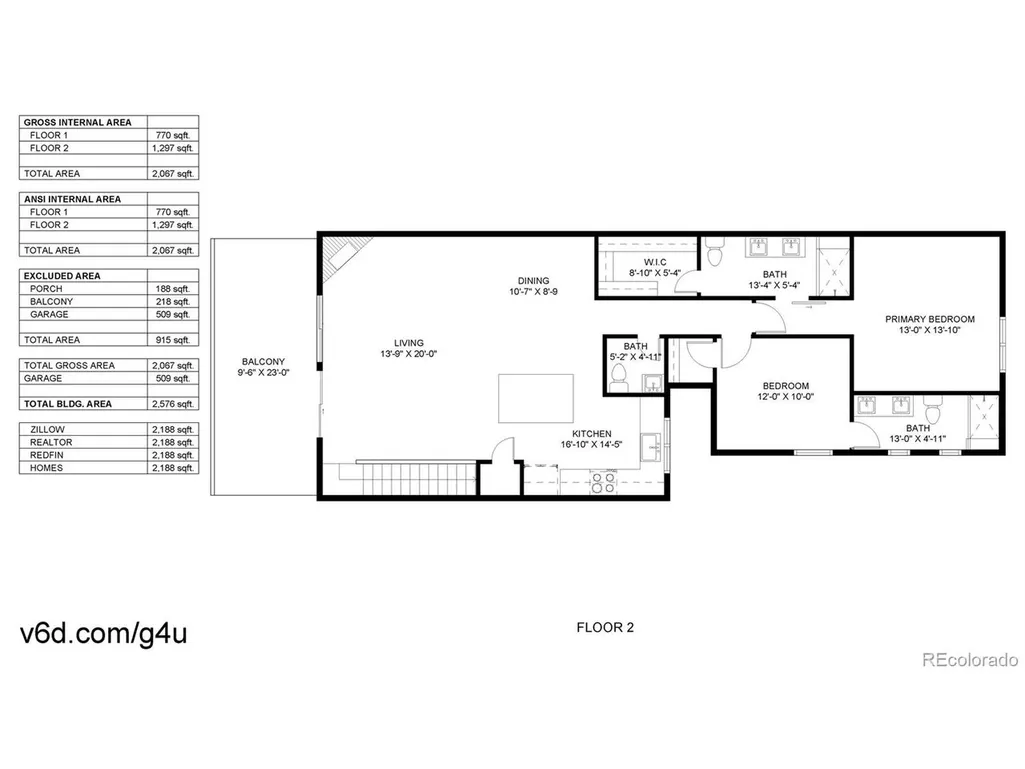
***Pictures/Videos Coming Wed 6/3, Going Live Friday 6/5!*** Truly turn key home set up with meticulous details. Model home, fully furnished, move in ready! Welcome home to 144 Eagle Ridge Drive, a luxurious 4-bedroom, 4-bathroom mountain retreat in Granby's prestigious Grand Elk neighborhood! This stunning custom-built home offers breathtaking panoramic views of the Continental Divide from nearly every room, featuring an open great room design with soaring vaulted ceilings, expansive windows, and elegant hardwood floors. The gourmet kitchen is a chef's dream with quartz countertops, premium stainless steel appliances including a 6-burner gas range, custom wood cabinetry, and a spacious center island with breakfast bar seating. The magnificent great room centers around a floor-to-ceiling moss rock fireplace with a hand-hewn timber mantle, creating the perfect mountain ambiance. The luxurious main-level primary suite boasts a spa-like 4-piece bath with glass shower, double sink, and walk-in closet with custom organizers. Upstairs, one additional bedroom with another 4 piece spa like bathroom. This level also features a spacious family room with a home theater area, and direct access to the hot tub patio. Outdoor living is exceptional with panoramic sun set mountain views that will wow at any time of day, and professionally landscaped grounds backing to open space. Downstairs you'll find share two beautifully additional bedrooms that share a full bath, with a cozy loft under the steps that provides the perfect reading nook. Located just minutes from Granby Ranch skiing, golfing, and the new Headwaters Center, with easy access to Winter Park Resort and Rocky Mountain National Park. This oasis is brand new construction (2022) This mountain master piece offers the perfect blend of rustic elegance and modern comforts in one of Colorado's most desirable locations - your dream mountain lifestyle awaits!
| Elementary School | Middle School | High School |
|---|---|---|
| Granby Elementary School | East Grand Middle School | Middle Park High School |
| Price History | |
|---|---|
| 6/2/2026 | Listed $915,000 |
General Features
| Living Area | 2180 |
|---|---|
| Sewer | Public Sewer |
| Heating | Radiant |
| Cooling | Ceiling Fan(s) |
| Utilities | Natural Gas Available,Electricity Available,Cable Available |
| Roof | Composition,Fiberglass |
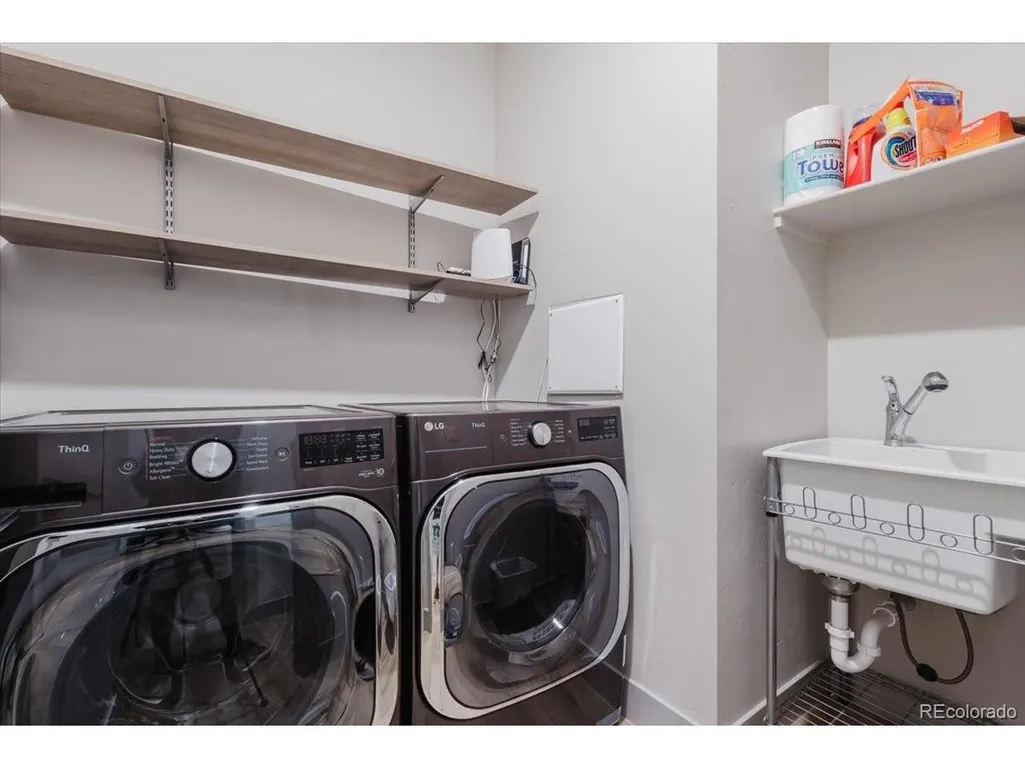
| Appliances | Dishwasher,Refrigerator,Washer,Dryer,Microwave,Freezer,Gas Bar-B-Q,Disposal,Fire Alarm |
| HOA Fee | 350 |
| Garage Spaces | 2 |
| Association Fee Includes | Trash,Snow Removal,Water,Sewer |
| Patio/Porch Features | Patio |
| Architectural Style | Chalet,Contemporary |
| Construction Materials | Frame,Stone,Wood Siding,Moss Rock |
| Exclusions | Fully Furnished,with exception of a few small personal items (rainbow kitchen picture) and couch |
| Pets Allowed | Dogs OK,Cats OK |
| Year Built | 2021 |
| View | Mountain(s),Hills,Plains View,Water |
| Levels | Two |
| Property Subtype | Townhouse |
| Tax Year | 2024 |
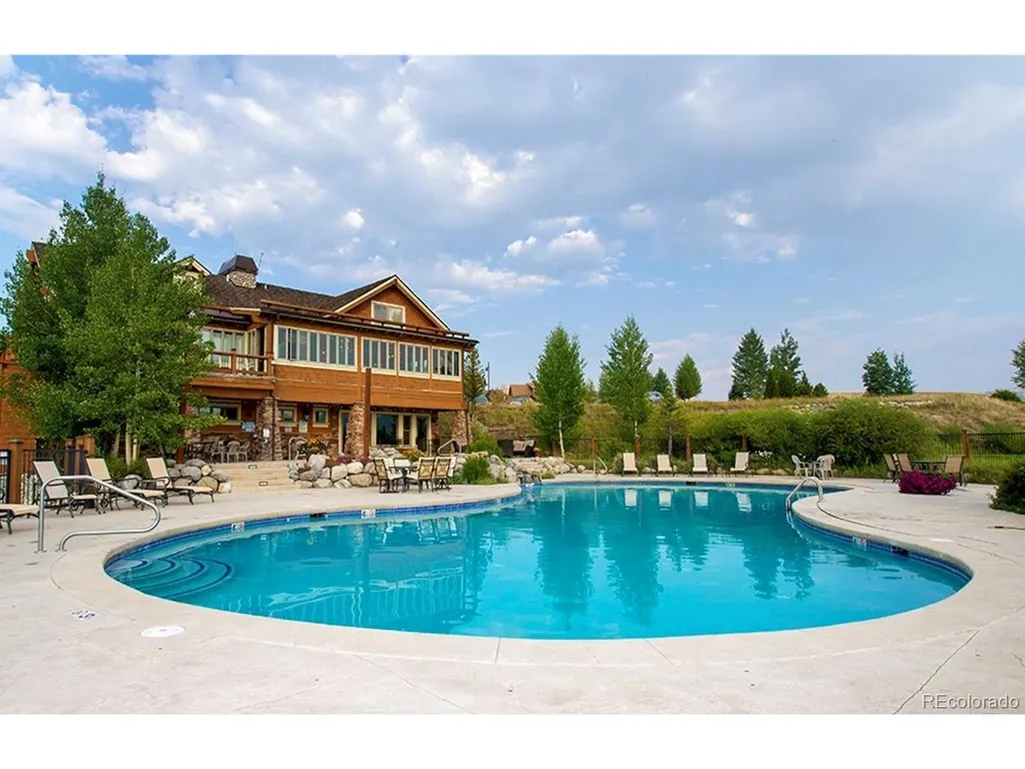
| Community Features | Clubhouse,Tennis Court(s),Hot Tub,Pool,Playground,Fitness Center,Park,Trail(s) |
| Assoc Fee Paid Per | Monthly |
| County | Grand |
| New Construction | Yes |
| Property Type | Residential |
| HOA | Yes |
| Energy Efficient | Windows |
| Subdivision Name | Grand Elk |
| Full Baths | 2 |
| Status | Active |
| Directions | From US Highway 40,turn on Thompson Road (City Market),Townhomes on the right side of the road |
| High School | Middle Park |
| City | Granby |
| Body of Water | Lake,Pond |
| Association Name | Grand Elk |
| High School District | East Grand 2 |
| MLS Area | Out of Area |
| Elementary School | Granby |
| Property Attached Y/N | Yes |
| Tax Annual Amount | 6316 |
| Middle/Junior High School | East Grand |
| Virtual Tour | https://skyhighgallery1.hd.pics/media/download2.asp?21A811FF01F54FA0B7908ABE8A2AE1E2 |
| Structure Type | Townhouse |
| Standard Status | Active |
| Expected Active Date | 2026-06-04 |
| AttributionContact | jonsellscolorado@gmail.com,410-320-2940 |
Interior Features
| Interior Amenities | Eat-in Kitchen,Cathedral Ceiling(s),Open Floorplan,Pantry,Walk-In Closet(s),Kitchen Island |
|---|---|
| Basement | Slab,Structural Floor |
| Fireplace Features | Family Room,One |
| Window Features | Window Coverings |
| Above Grade Finished Area | 2180 |
| Half Baths | 1 |
| 3/4 Baths | 1 |
| Total Bedrooms | 4 |
| LivingAreaSource | Assessor |
| Total Baths | 4 |
Exterior Features
| Exterior Amenities | Balcony,Heated Garage,Oversized Garage |
|---|---|
| Fencing | Partial |
| Parking Features | Attached |
| Lot Features | Abuts Golf Course,Golf Course Neighborhood,Abuts Pond/Lake,Abuts Public Open Space,Abuts Private Open Space,House Faces West,Paved,Gutters |
| Water Source | City |
| Waterfront Y/N | Yes |
Amenities
- Foreclosure
- Views
- Short Sale
- New Construction
- Adult 55+
- Lease To Own
- No HOA Fees
- Furnished
- Pets
- Primary On Main
- Air Conditioning
- Seller Finance
- Green
- Fixer Upper
- Horse
- Golf
- Fireplace
- Deck
- Garage
- Basement
- Pool
Property vs Townhouse Average in 80446
Price
Taxes
Year Built
Visits
In The Neighborhood
Open House
Granby
$ 910,000
154 Eagle Ridge Dr
Granby, CO 80446
- Type
- Townhouse
- Size
- 3,058 SqFt
- Rooms
- 3 Beds + 3.5 Baths
Granby
$ 675,000
103 Eagle Ridge Dr
Granby, CO 80446
- Type
- Townhouse
- Size
- 1,448 SqFt
- Rooms
- 3 Beds + 2.5 Baths
 Information deemed reliable but not guaranteed by the MLS. © 2026 Information and Real Estate Services, LLC.
Information source: Information and Real Estate Services, LLC. Provided for limited non-commercial use only under IRES Rules. © Copyright IRES.
The information being provided is for the consumers personal, non-commercial use and may not be used for any purpose other than to identify prospective properties consumer may be interested in purchasing.
The IRES, LLC Data on this
Information deemed reliable but not guaranteed by the MLS. © 2026 Information and Real Estate Services, LLC.
Information source: Information and Real Estate Services, LLC. Provided for limited non-commercial use only under IRES Rules. © Copyright IRES.
The information being provided is for the consumers personal, non-commercial use and may not be used for any purpose other than to identify prospective properties consumer may be interested in purchasing.
The IRES, LLC Data on this
 © 2026 Grand County Association of REALTORS®. DCMA can be found at https://grandcountyassociation.realtor/contact/. Information deemed reliable, but not guaranteed. This site is used and paid for by multiple independent companies. The real estate broker cannot require you as a prospective buyer to pre-qualify with or utilize the services of either of the mortgage loan originators. Nor can either of the mortgage load originators require you as a prospective buyer to utilize the services of
