

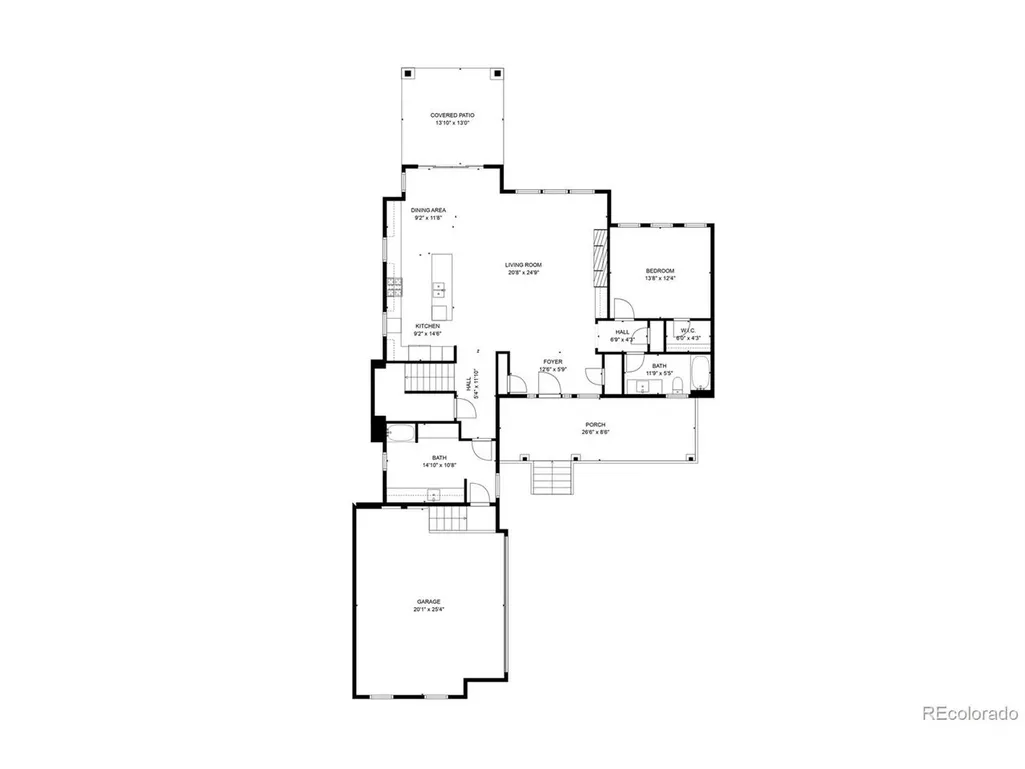
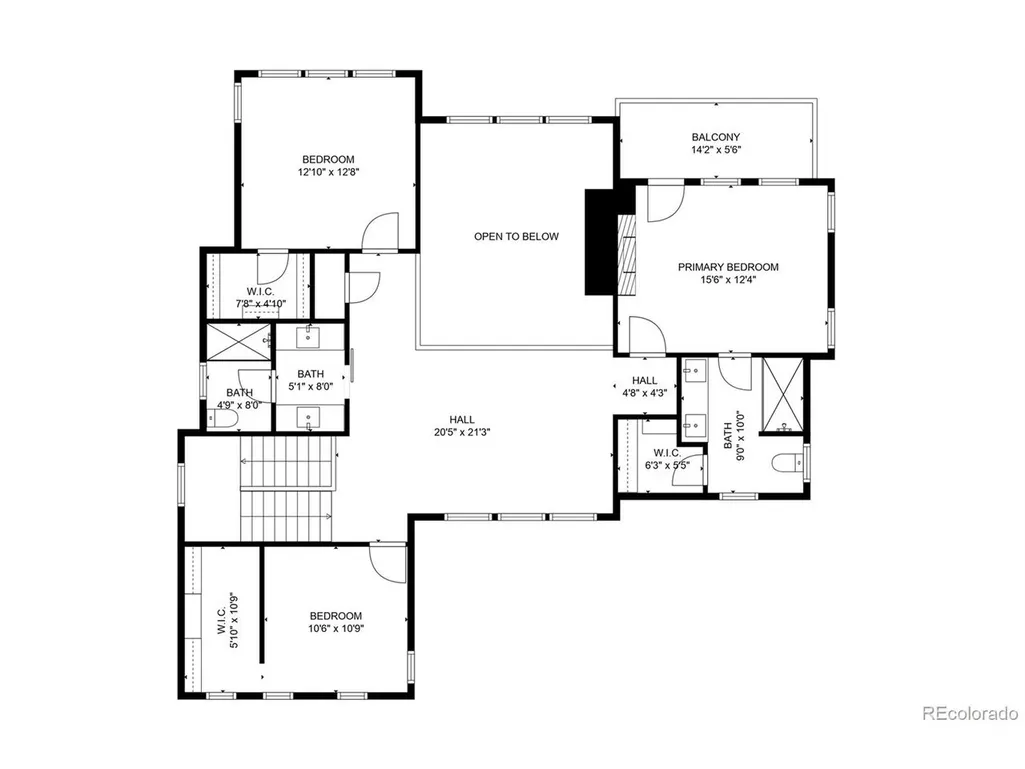
Address
502 Upper Ranch View Rd, Granby, CO
Price
$ 1,545,000
Property Attributes
- MLS#8938045
- TypeSingle Family
- Listing Status Active
- CountyGRAND
- CityGranby
- NeighborhoodGranby Ranch
- Zip80446
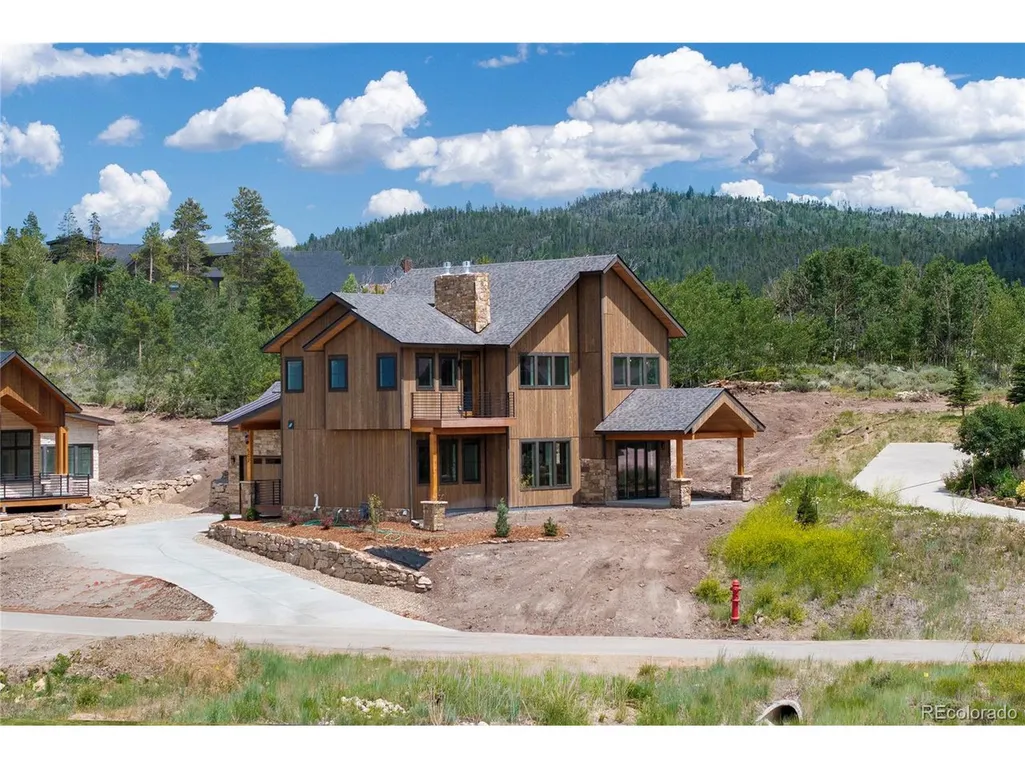
- StyleChalet
- Year Built2025
- Taxes$ 4113
- Price$ 1,545,000
- Bedrooms4
- Full Bathrooms3
- Half Bathrooms0
- Sqr Footage3887
- Lot Size0.33 Acres
Data Source:
Information and Real Estate Services (IRES)
Property Description
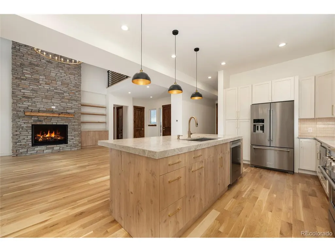
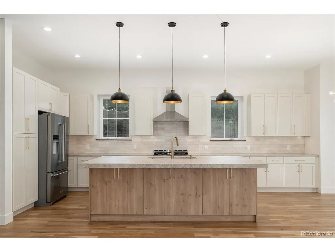
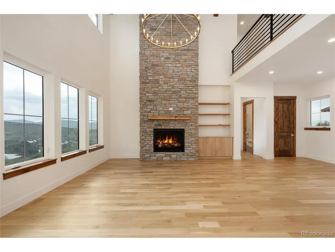
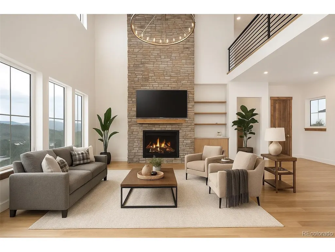
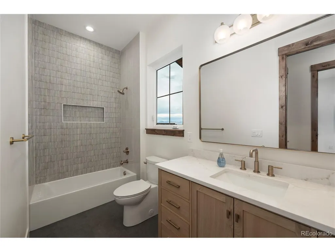
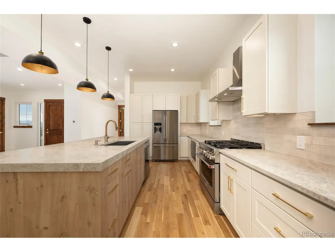
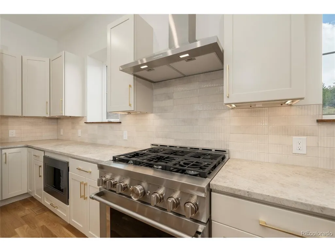
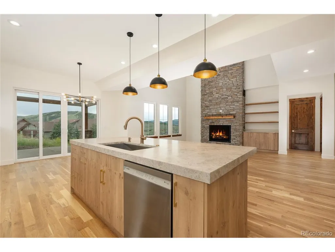
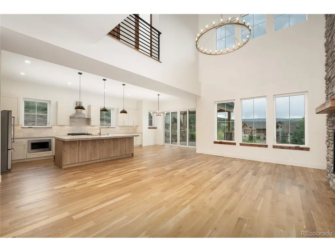
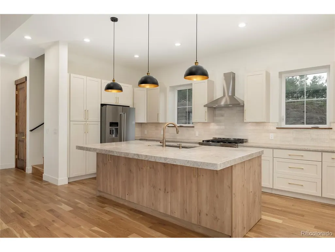
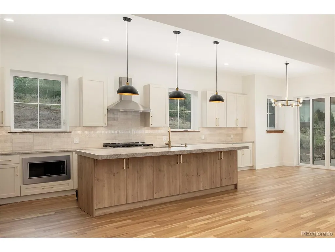
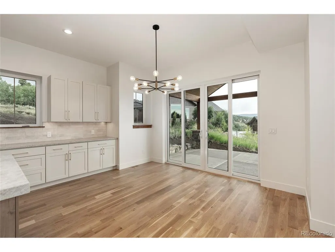
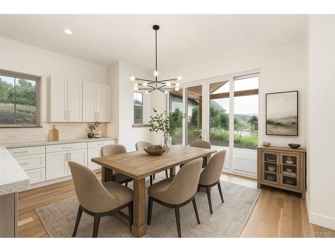
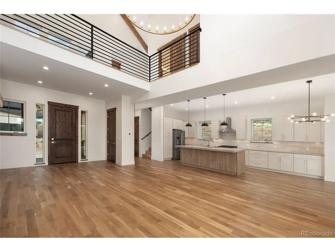
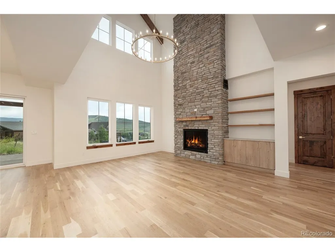
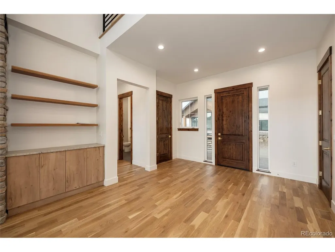
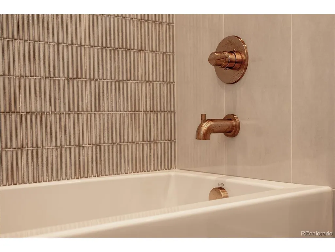
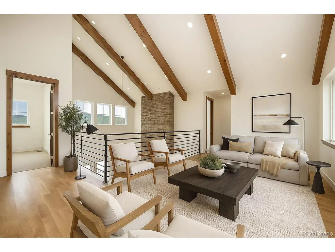
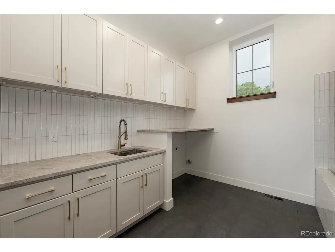
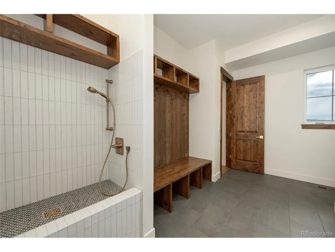
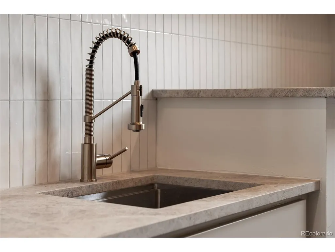
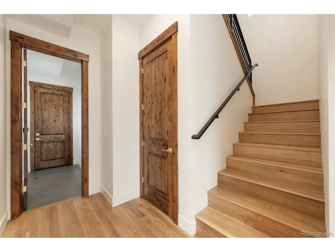
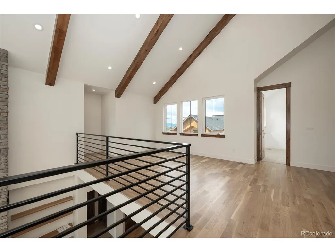
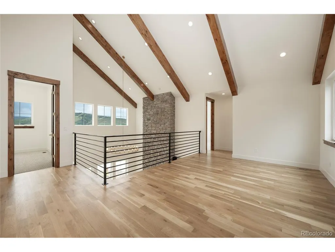
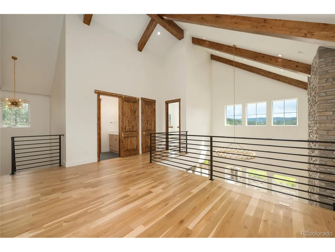
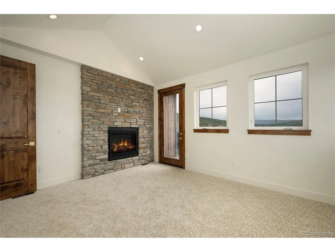
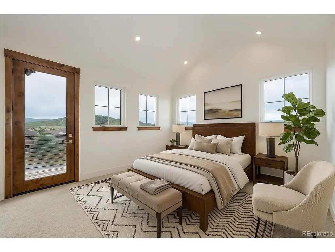
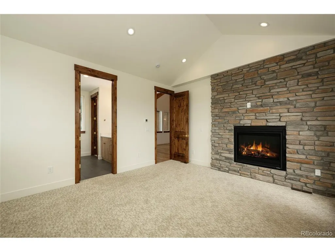
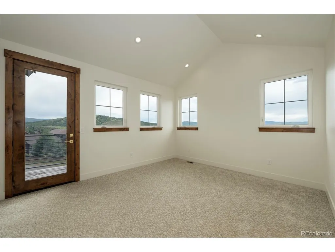
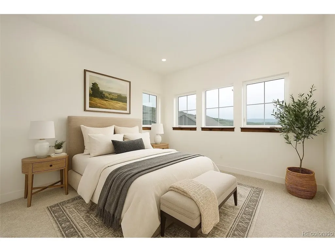
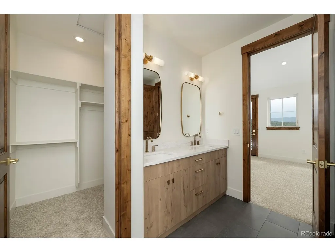
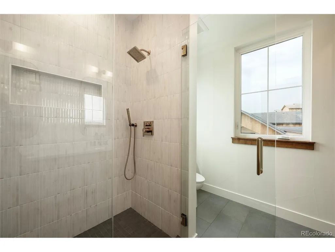
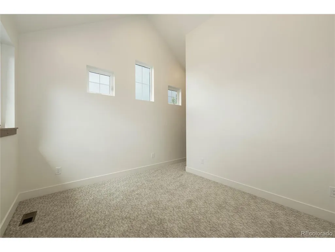
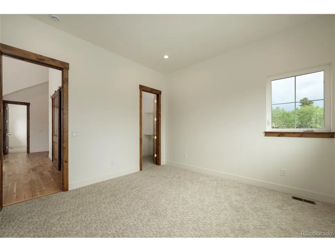
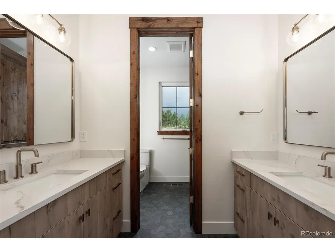
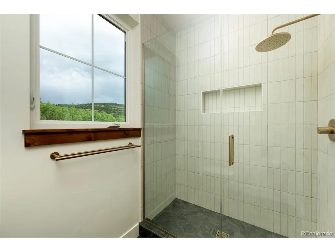
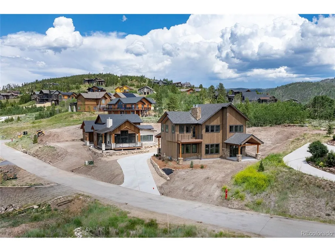
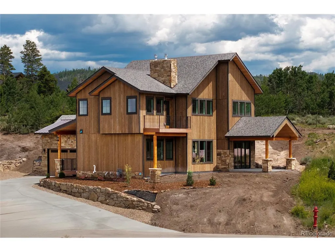
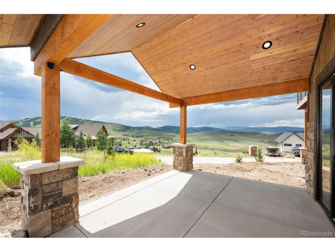
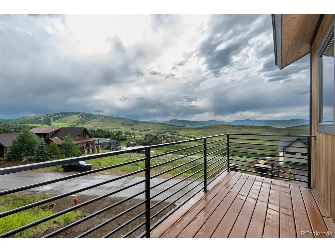
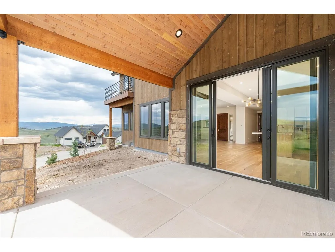
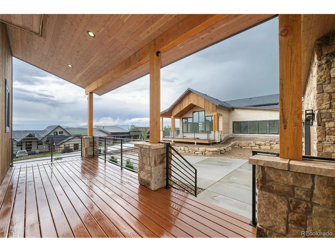
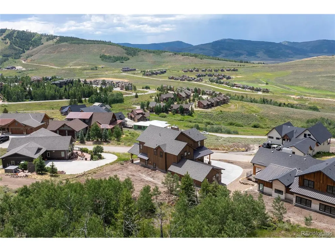
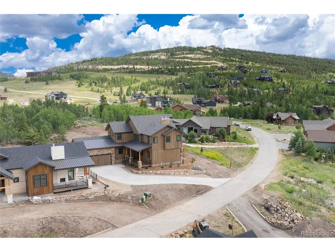
Experience the pinnacle of Colorado living in this "Mountain Chic" custom masterpiece, where every window serves as a frame for the iconic slopes of Granby Ranch. This two story, newly constructed custom home will catch your heart with warmth and functionality. This isn't just a home; it's an invitation to an all-season playground. Imagine mornings spent on your private primary suite balcony overlooking the peaks, followed by days of adventure in the Colorado outdoors. The interior strikes a perfect balance of warmth and grandeur. Curl up by the grand fireplace enjoying the inviting open floor plan featuring vaulted ceilings, white oak hardwoods, and a chef's kitchen anchored by a massive granite island. Designed for the mountain enthusiast, the home boasts a functional mudroom with a dog shower and a 220V garage hookup. Beyond your front door, Granby Ranch offers homeowners free annual ski and mountain bike passes, 4 miles of private fishing, 8 annual rounds of 18 Hole Golf, 60 miles of trails and exclusive access to the owners-only lounge, pool, hot tub and gym. The dream of slopeside luxury has never been more attainable. Come and see it for yourself!
| Elementary School | Middle School | High School |
|---|---|---|
| Granby Elementary School | East Grand Middle School | Middle Park High School |
| Price History | |
|---|---|
| 7/17/2025 | Listed $1,855,000 |
| 11/19/2025 | 4$1,795,000 |
| 1/12/2026 | 3$1,745,000 |
| 2/22/2026 | 3$1,695,000 |
| 4/1/2026 | 3$1,645,000 |
| 5/28/2026 | 7$1,545,000 |
General Features
| Living Area | 2744 |
|---|---|
| Sewer | Public Sewer |
| Heating | Forced Air |
| Utilities | Electricity Available,Cable Available |
| Roof | Metal,Fiberglass |
| Appliances | Dishwasher,Refrigerator,Microwave,Disposal,Fire Alarm |
| HOA Fee | 293 |
| Garage Spaces | 2 |
| Patio/Porch Features | Patio,Deck |
| Architectural Style | Chalet |
| Construction Materials | Frame,Stone,Wood Siding,Concrete |
| Exclusions | Sellers personal property. |
| Year Built | 2025 |
| View | Mountain(s),Hills |
| Levels | Two |
| Property Subtype | Single Family Residence |
| Tax Year | 2024 |
| Community Features | Pool |
| HOA Fee 2 | 775.95 |
| Assoc Fee Paid Per | Annually |
| County | Grand |
| New Construction | Yes |
| Property Type | Residential |
| HOA | Yes |
| Energy Efficient | Windows |
| Subdivision Name | Granby Ranch |
| Full Baths | 1 |
| Status | Active |
| Directions | Exit off US- 40,turn right into Village Road follow the road for 3 miles,Turn left onto Upper Ranch View Dr/Upper Ranch View Rd. House is on the Right. |
| High School | Middle Park |
| City | Granby |
| Association Name | Master Home Owners Association of Silvercreek |
| High School District | East Grand 2 |
| MLS Area | Out of Area |
| HOA Fee 2 Frequency | Quarterly |
| Elementary School | Granby |
| Property Attached Y/N | No |
| Tax Annual Amount | 4113 |
| Middle/Junior High School | East Grand |
| AssociationName2 | Granby Ranch Conservancy |
| Standard Status | Active |
| Expected Active Date | 2025-07-17 |
| AttributionContact | 720-227-1829 |
Interior Features
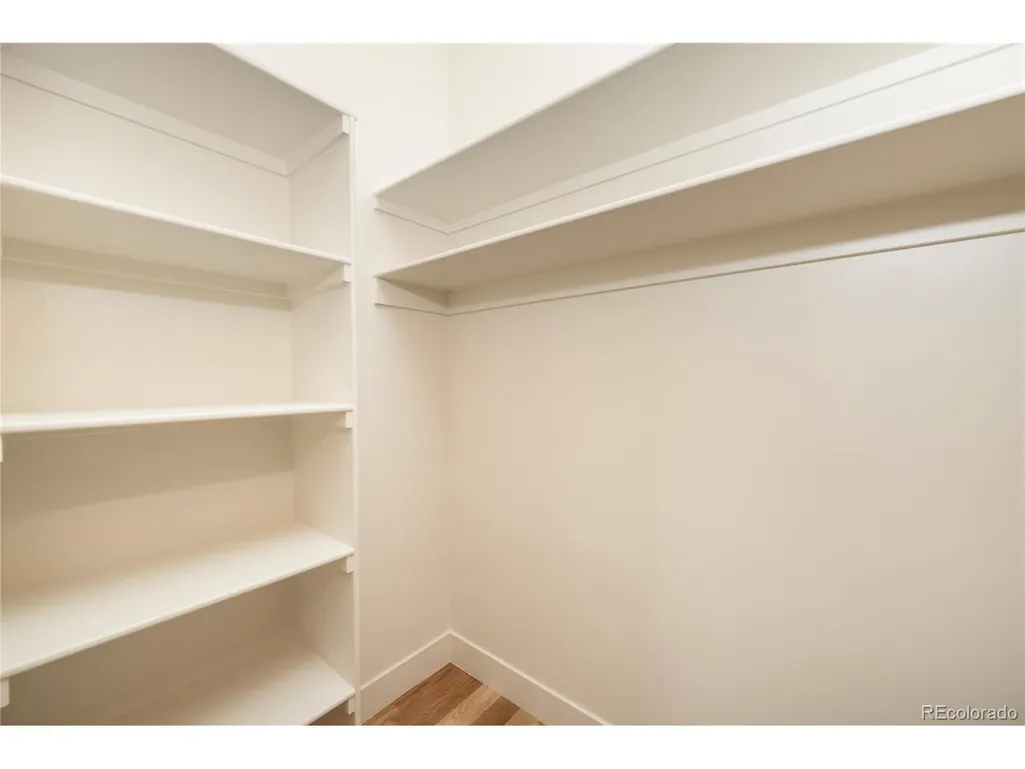
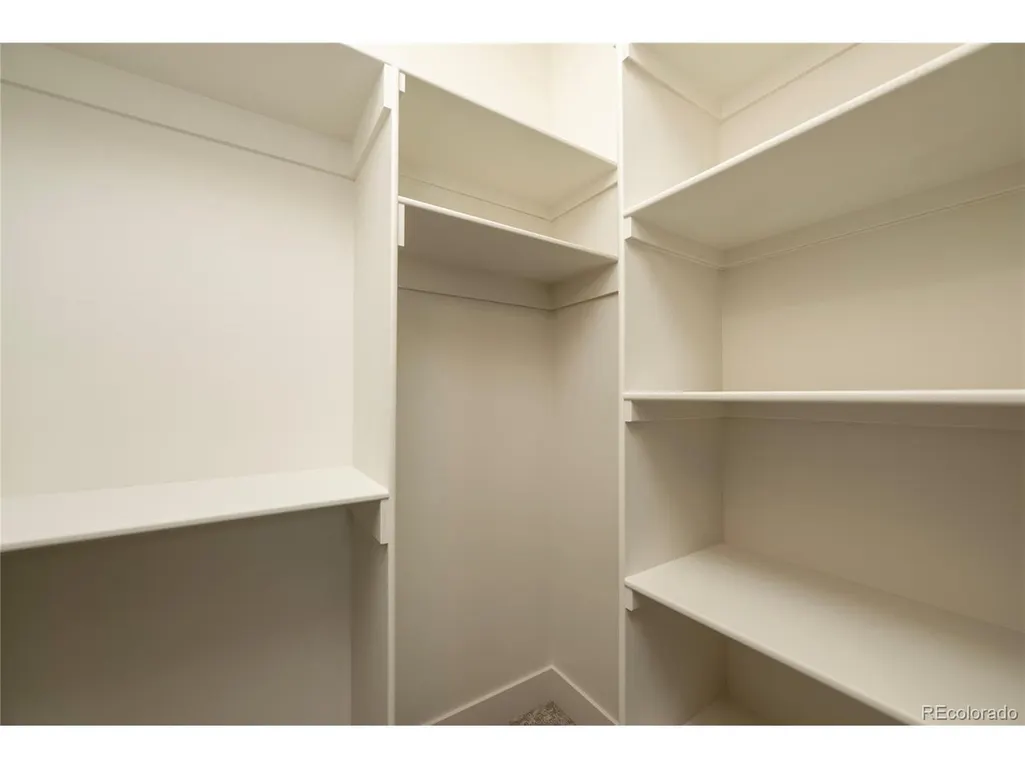
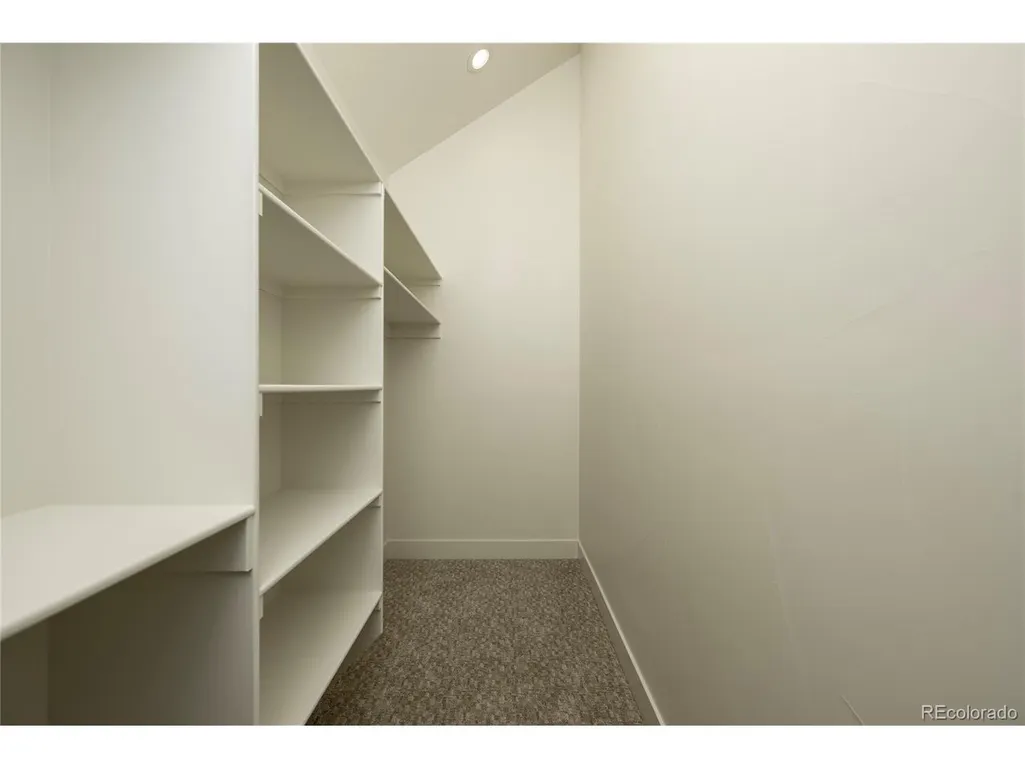
| Interior Amenities | Eat-in Kitchen,Cathedral Ceiling(s),Open Floorplan,Walk-In Closet(s),Kitchen Island |
|---|---|
| Basement | Crawl Space |
| Fireplace Features | Two or More,Gas,Living Room,Bedroom |
| Above Grade Finished Area | 2744 |
| 3/4 Baths | 2 |
| Total Bedrooms | 4 |
| Room Type | Loft |
| LivingAreaSource | Plans |
| Total Baths | 3 |
Exterior Features
| Exterior Amenities | Balcony,>8' Garage Door,Oversized Garage |
|---|---|
| Parking Features | Attached |
| Lot Features | Rolling Lot,Sloping Lot,Paved |
| Water Source | City |
| Lot Size Area | 14375 |
| Lot Size Acres | 0.33 |
| Waterfront Y/N | No |
Amenities
- Foreclosure
- Views
- Short Sale
- New Construction
- Adult 55+
- Lease To Own
- No HOA Fees
- Furnished
- Primary On Main
- Air Conditioning
- Seller Finance
- Green
- Fixer Upper
- Horse
- Golf
- Fireplace
- Deck
- Garage
- Basement
- Pool
Property vs Single Family Average in 80446
Price
Taxes
Year Built
Visits
In The Neighborhood
Just Listed
Granby
$ 200,000
695 Pawnee Lane
Granby, CO 80446
- Type
- Single Family
- Rooms
- 0 Beds + 0 Baths
Just Listed
Granby
$ 1,390,000
134 Fairway Valley Road
Granby, CO 80446
- Type
- Single Family
- Size
- 2,971 SqFt
- Rooms
- 4 Beds + 4 Baths
Just Listed
Granby
$ 1,090,000
120 Fairway Lane
Granby, CO 80446
- Type
- Single Family
- Size
- 2,715 SqFt
- Rooms
- 4 Beds + 3 Baths
Just Listed
Granby
$ 899,000
109 Deer Track Ct
Granby, CO 80446
- Type
- Single Family
- Size
- 2,297 SqFt
- Rooms
- 5 Beds + 3 Baths
Granby
$ 1,899,000
1166 Lower Ranch View Road
Granby, CO 80446
- Type
- Single Family
- Size
- 3,031 SqFt
- Rooms
- 4 Beds + 4 Baths
Granby
$ 2,295,000
100 Evergreen Drive
Granby, CO 80446
- Type
- Single Family
- Size
- 3,031 SqFt
- Rooms
- 4 Beds + 4 Baths
Granby
$ 145,000
224 Lower Ranch View Road
Granby, CO 80446
- Type
- Single Family
- Rooms
- 0 Beds + 0 Baths
Granby
$ 1,899,000
555 Talon Way
Granby, CO 80446
- Type
- Single Family
- Size
- 3,031 SqFt
- Rooms
- 4 Beds + 4 Baths
Granby
$ 2,050,000
345 Pawnee Lane
Granby, CO 80446
- Type
- Single Family
- Size
- 3,622 SqFt
- Rooms
- 4 Beds + 4 Baths
Granby
$ 999,500
293 Mt Neva Dr
Granby, CO 80446
- Type
- Single Family
- Size
- 3,076 SqFt
- Rooms
- 0 Beds + 0 Baths
Granby
$ 1,395,000
605 Pawnee Lane
Granby, CO 80446
- Type
- Single Family
- Size
- 2,376 SqFt
- Rooms
- 3 Beds + 3 Baths
Granby
$ 1,199,000
124 Fairview Lane
Granby, CO 80446
- Type
- Single Family
- Size
- 2,411 SqFt
- Rooms
- 4 Beds + 3 Baths
Granby
$ 1,750,000
90 Cumulus Road
Granby, CO 80446
- Type
- Single Family
- Size
- 2,560 SqFt
- Rooms
- 5 Beds + 4 Baths
 Information deemed reliable but not guaranteed by the MLS. © 2026 Information and Real Estate Services, LLC.
Information source: Information and Real Estate Services, LLC. Provided for limited non-commercial use only under IRES Rules. © Copyright IRES.
The information being provided is for the consumers personal, non-commercial use and may not be used for any purpose other than to identify prospective properties consumer may be interested in purchasing.
The IRES, LLC Data on this
Information deemed reliable but not guaranteed by the MLS. © 2026 Information and Real Estate Services, LLC.
Information source: Information and Real Estate Services, LLC. Provided for limited non-commercial use only under IRES Rules. © Copyright IRES.
The information being provided is for the consumers personal, non-commercial use and may not be used for any purpose other than to identify prospective properties consumer may be interested in purchasing.
The IRES, LLC Data on this
 Copyright © 2026 Altitude MLS, Inc., a wholly owned subsidiary of Altitude REALTORS®. All rights reserved. The information being provided is for the consumer's non-commercial, personal use and may not be used for any purpose other than to identify prospective properties consumer may be interested in purchasing. The information provided is not guaranteed and should be independently verified. You may not reprint or redistribute the information, in whole or in part, without the expressed written
 © 2026 Grand County Association of REALTORS®. DCMA can be found at https://grandcountyassociation.realtor/contact/. Information deemed reliable, but not guaranteed. This site is used and paid for by multiple independent companies. The real estate broker cannot require you as a prospective buyer to pre-qualify with or utilize the services of either of the mortgage loan originators. Nor can either of the mortgage load originators require you as a prospective buyer to utilize the services of
