

Sold









Address
312 Monitor Drive, Breckenridge, CO
Price
$ 2,815,000
Property Attributes
- MLS#S1061550
- TypeMulti-Family
- Listing Status Closed
- CountySUMMIT
- CityBreckenridge
- AreaBreckenridge
- NeighborhoodHIGHLANDS RIVERFRONT SUBDIVISION FILING NO.1
- Zip80424
- StyleDuplex
- Year Built2025
- Taxes$ 7500
- Price$ 2,815,000
- Bedrooms4
- Full Bathrooms4
- Half Bathrooms1
- Sqr Footage3042
- Lot Size0.36 Acres
Data Source:
Altitude MLS, Inc.
Property Description
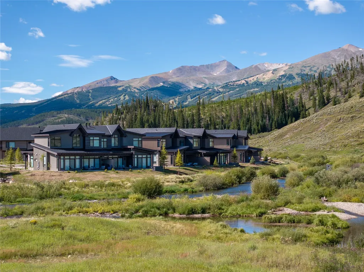
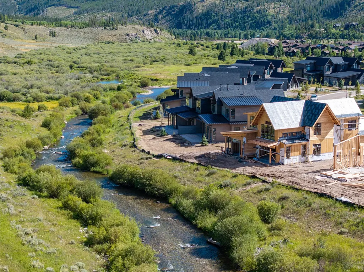
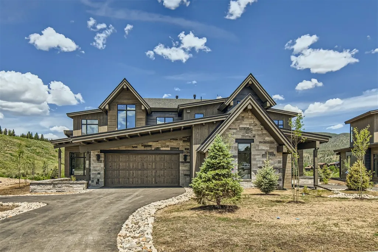
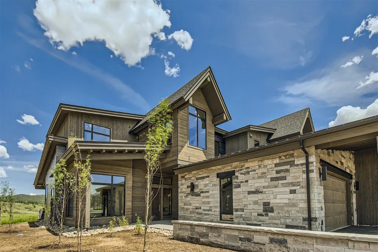
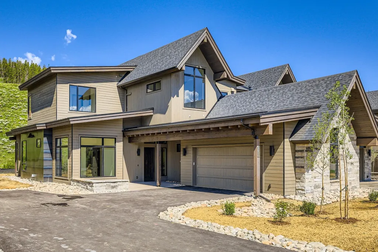
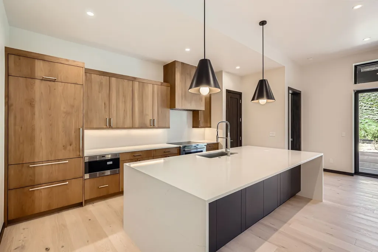
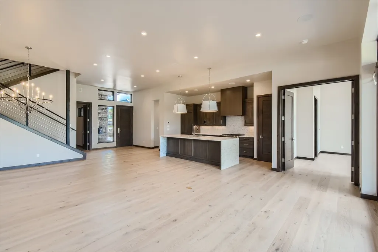
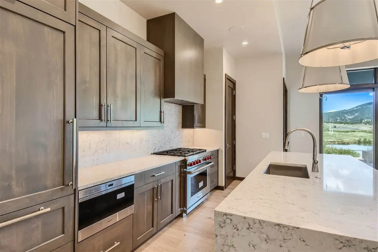
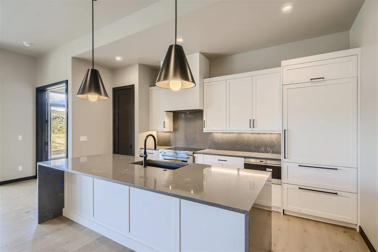
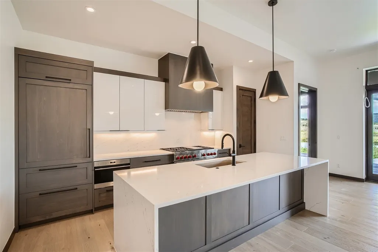
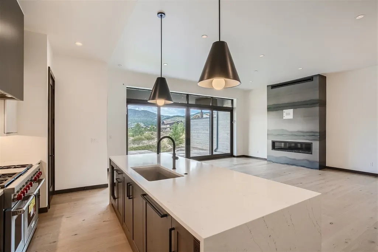
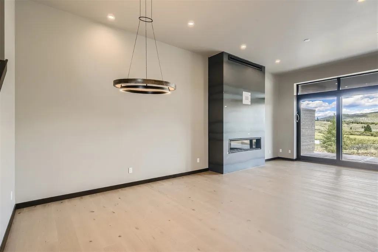
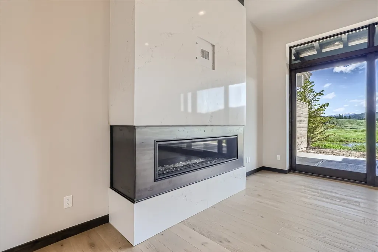
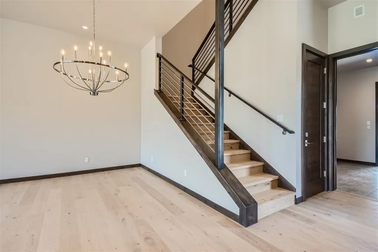
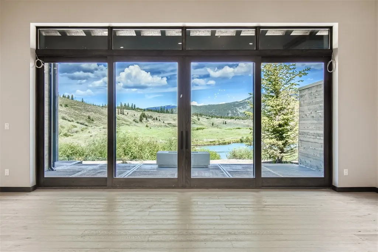
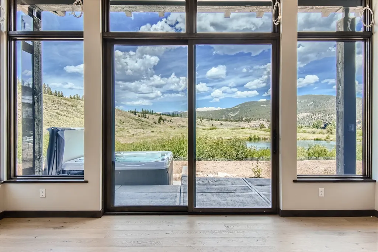
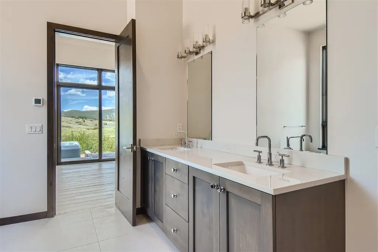
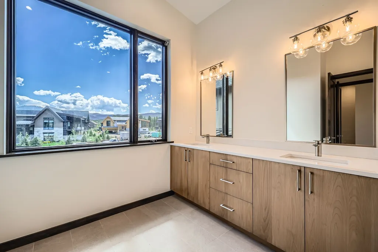
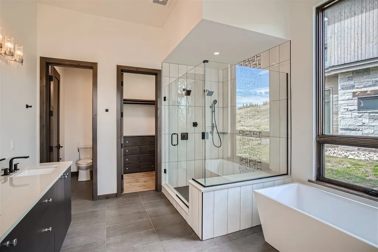
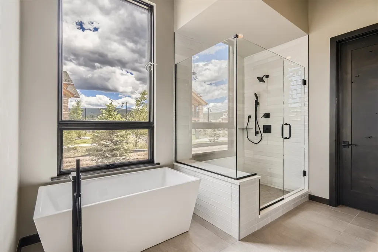
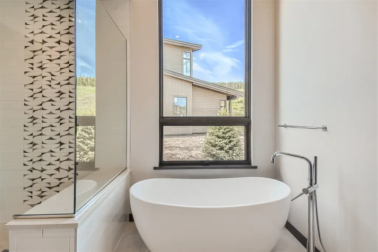
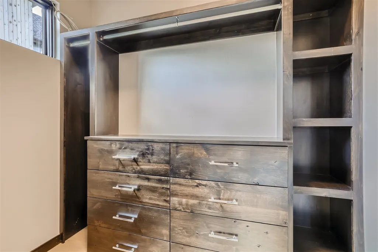
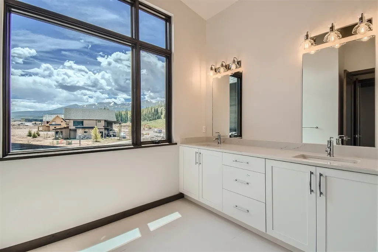
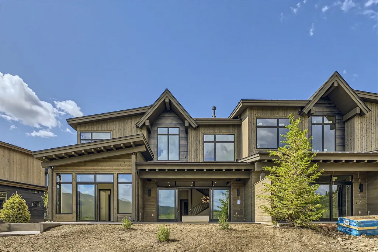
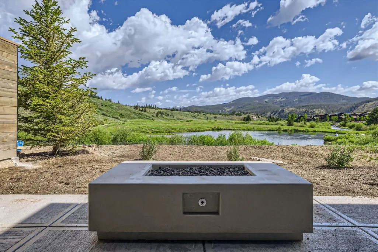
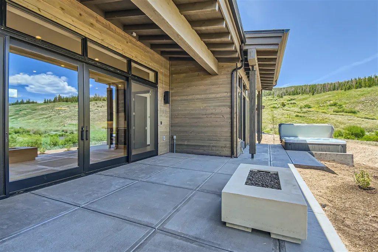
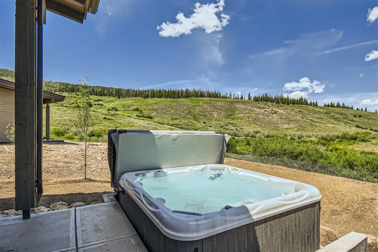
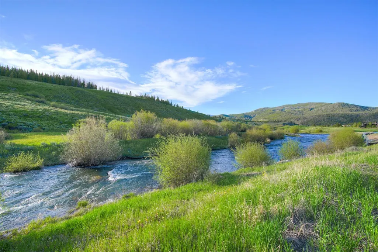
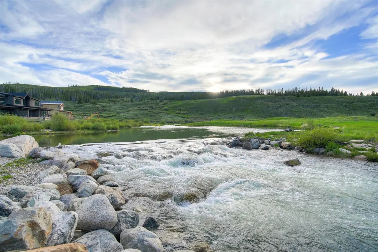
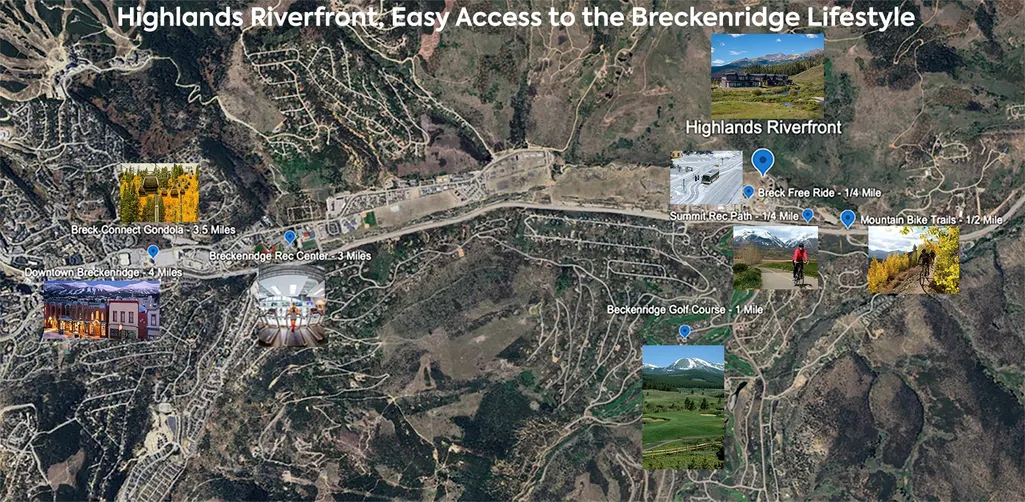
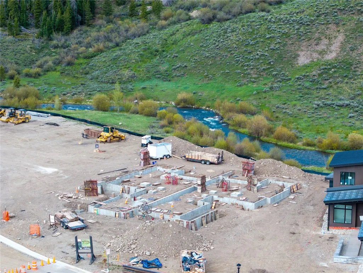
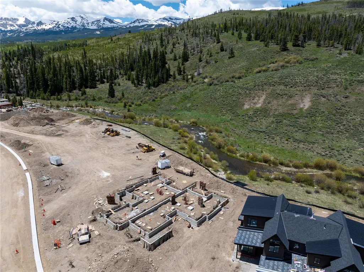
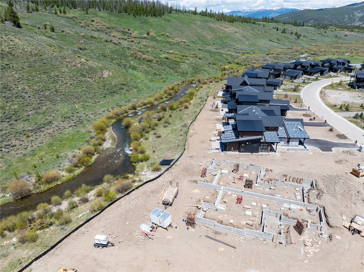
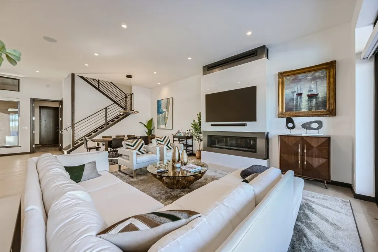
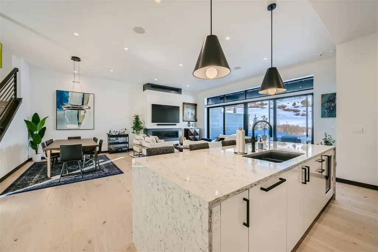
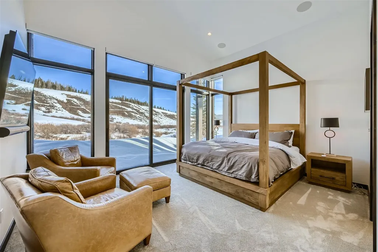
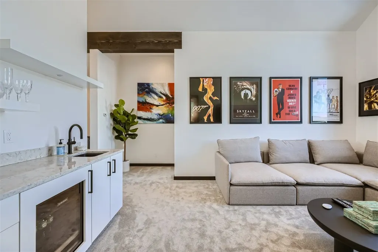
Highlands Riverfront is Breckenridge’s newest development, offering Luxury Living on the Blue River. Brand new riverfront community built by a developer with over 60 years of experience delivering luxury homes in Breckenridge. Dedicated acres of open space provides an open community setting with riverfront access directly across from the White River National Forest. Experience the activities that make Summit County “Colorado’s Playground” and come home to your perfect mountain getaway. Mountain modern architecture with huge windows to capture river and mountain views. Custom kitchens with Wolf/Subzero appliances, tile and stone finishes, Quartz countertops, wood floors, large walk out patio, (perfect for a hot tub and fire pit,) and a heated two car garage. Two living areas, with a bonus flex space that could be an office/work out room/ or additional sleep space. EV Outlet, Pre-Plumbed for Oxygen in Primary Suite and Preliminary Installation for Solar Additions all included in the purchase price. Gold Medal Fly fishing riverfront access with easy access to downtown, skiing, golf, shopping restaurants. Walking distance to the Colorado Trail, Summit Stage (free transportation to downtown Breckenridge/Summit County), and the bike path. Highlands Riverfront is selling out fast. Daily open houses and private tours available onsite.
| Price History |
|---|
General Features
| Tax Lot | 29A |
|---|---|
| Additional Parcels Y/N | No |
| Lot Size Square Feet | 15681.6 |
| Lease Considered Y/N | No |
| Senior Community Y/N | No |
| Lot Size Units | Acres |
| Patio/Porch Features | Patio |
| Legal Description | Lot 29A HIGHLANDS RIVERFRONT |
| Levels | Two |
| New Construction | Yes |
| Appliances | Dishwasher,Disposal,Microwave,Refrigerator,RangeHood |
| Green Building Verification Type | Unknown |
| Garage Y/N | Yes |
| PostalCity | Breckenridge |
| Rent Control Y/N | No |
| Status | Closed |
| Pets Allowed | Yes |
| County | Summit |
| MobileHomeRemainsYN | No |
| Property Subtype | Duplex |
| Living Area | 3042.0 |
| Close Price | 2815000.0 |
| Community Features | Golf,TrailsPaths,PublicTransportation |
| Carport Y/N | No |
| HOA | Yes |
| Property Type | Residential |
| View | Mountains,River,SkiArea,CreekStream,TreesWoods |
| Assoc Fee Paid Per | Annually |
| Home Warranty Y/N | No |
| Subdivision Name | HIGHLANDS RIVERFRONT SUBDIVISION FILING NO.1 |
| Parcel Number | ND0725006 |
| Utilities | CableAvailable,ElectricityAvailable,NaturalGasAvailable,PhoneAvailable,SewerAvailable,SnowRemoval,TrashCollection,WaterAvailable,SewerConnected |
| Property Condition | NewConstruction |
| Sewer | Connected,PublicSewer |
| Property Attached Y/N | No |
| Tax Year | 2023 |
| Total Rooms | 9 |
| Year Built | 2025 |
| Standard Status | Closed |
| City | Breckenridge |
| Roof | Asphalt |
| Zoning Description | Duplex |
| Exclusions | No |
| Property Sub Type Additional | Duplex |
| Possession | DeliveryOfDeed |
| HOA Fee | 5976.0 |
| Tax Annual Amount | 7500.0 |
| Lease Renewal Y/N | No |
| Full Baths | 2 |
| Heating | Radiant |
| Attached Garage | No |
| Directions | South on Summit Blvd/Highway 9 from Frisco - turn right at Tiger Road/Shores Lane onto Shores Lane and then turn left into Stan Miller Drive. Highlands Riverfront will be on the right side. |
| Land Lease Y/N | No |
| MLS Area | Breckenridge |
| Garage Spaces | 2.0 |
Interior Features
| 3/4 Baths | 2 |
|---|---|
| Furnished Y/N | Unfurnished |
| Fireplace Y/N | Yes |
| Basement (Y/N) | No |
| Total Bedrooms | 4 |
| Heating Y/N | Yes |
| Total Baths | 5 |
| Air Conditioning Y/N | No |
| Interior Amenities | Fireplace,MainLevelPrimary,VaultedCeilings |
| Room Type | DiningRoom,FamilyRoom,GreatRoom |
| Laundry Features | WasherHookup |
| Entry Level | 1 |
| Fireplace Features | Gas |
| LivingAreaSource | Builder |
| Flooring | Carpet,Tile,Wood |
| Half Baths | 1 |
Exterior Features
| Lot Size Acres | 0.36 |
|---|---|
| Lot Features | BordersNationalForest |
| Spa | No |
| Crops Included Y/N | No |
| Foundation Details | Poured |
| Horse Y/N | No |
| Irrigation Water Rights Y/N | No |
| Lot Size Source | Builder |
| Lot Size Area | 0.36 |
| Parking Features | Garage |
| Building Area Total | 3042.0 |
| Road Surface Type | Paved |
| Waterfront Y/N | No |
| Water Source | Public |
Amenities
- Foreclosure
- Views
- Short Sale
- New Construction
- Adult 55+
- Lease To Own
- No HOA Fees
- Furnished
- Primary On Main
- Air Conditioning
- Seller Finance
- Green
- Fixer Upper
- Horse
- Golf
- Fireplace
- Deck
- Garage
- Basement
- Pool
Property vs Multi-Family Average in 80424
Price
Taxes
Year Built
 Information deemed reliable but not guaranteed by the MLS. © 2026 Information and Real Estate Services, LLC.
Information source: Information and Real Estate Services, LLC. Provided for limited non-commercial use only under IRES Rules. © Copyright IRES.
The information being provided is for the consumers personal, non-commercial use and may not be used for any purpose other than to identify prospective properties consumer may be interested in purchasing.
The IRES, LLC Data on this
Information deemed reliable but not guaranteed by the MLS. © 2026 Information and Real Estate Services, LLC.
Information source: Information and Real Estate Services, LLC. Provided for limited non-commercial use only under IRES Rules. © Copyright IRES.
The information being provided is for the consumers personal, non-commercial use and may not be used for any purpose other than to identify prospective properties consumer may be interested in purchasing.
The IRES, LLC Data on this
 Copyright © 2026 Altitude MLS, Inc., a wholly owned subsidiary of Altitude REALTORS®. All rights reserved. The information being provided is for the consumer's non-commercial, personal use and may not be used for any purpose other than to identify prospective properties consumer may be interested in purchasing. The information provided is not guaranteed and should be independently verified. You may not reprint or redistribute the information, in whole or in part, without the expressed written
 © 2026 Grand County Association of REALTORS®. DCMA can be found at https://grandcountyassociation.realtor/contact/. Information deemed reliable, but not guaranteed. This site is used and paid for by multiple independent companies. The real estate broker cannot require you as a prospective buyer to pre-qualify with or utilize the services of either of the mortgage loan originators. Nor can either of the mortgage load originators require you as a prospective buyer to utilize the services of
