





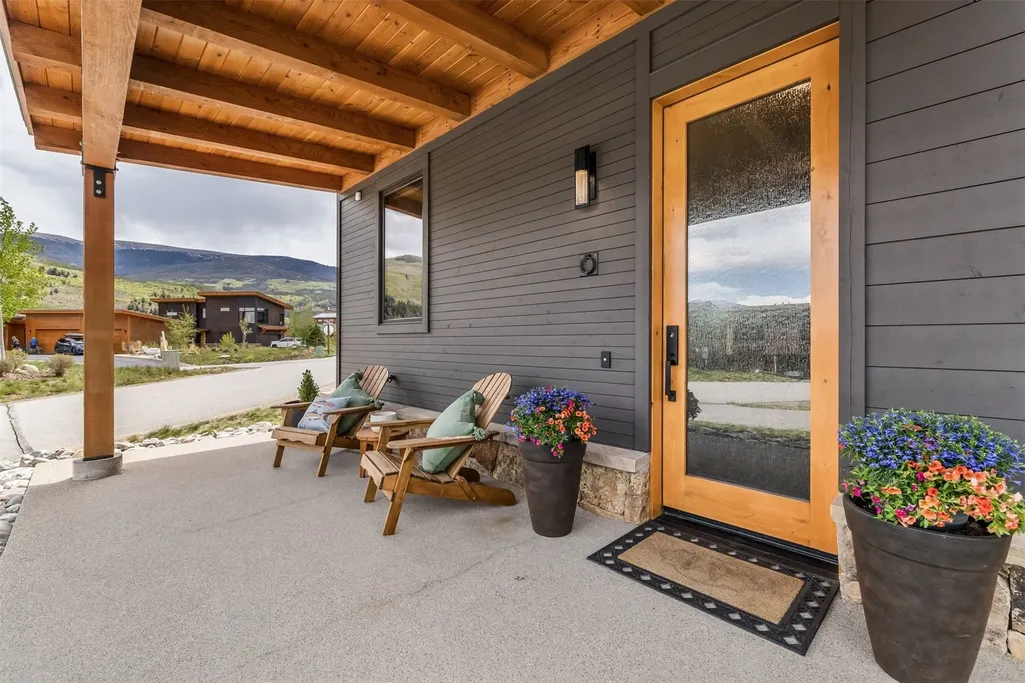
Address
15 W Baron Way, Silverthorne, CO
Price
$ 1,995,000
Property Attributes
- MLS#S1069161
- TypeSingle Family
- Listing Status Active
- CountySUMMIT
- CitySilverthorne
- AreaWildernest-Silverthorne
- NeighborhoodSUMMIT SKY RANCH
- Zip80498
- StyleSingle Family Residence
- Year Built2019
- Taxes$ 12394
- Price$ 1,995,000
- Bedrooms3
- Full Bathrooms3
- Half Bathrooms1
- Sqr Footage2324
- Lot Size0.0506 Acres
Data Source:
Altitude MLS, Inc.
Property Description
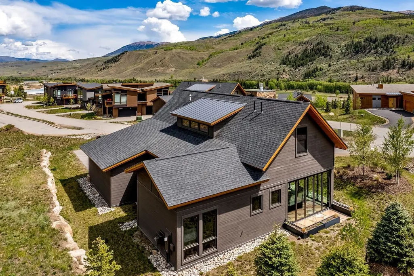
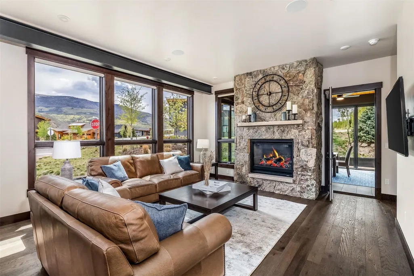
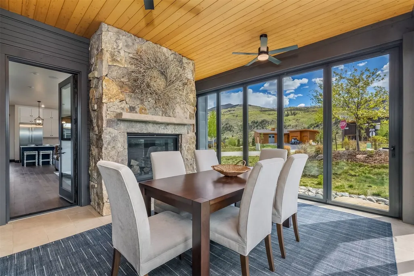
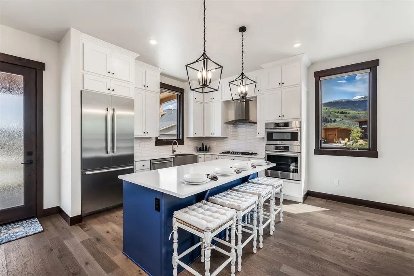
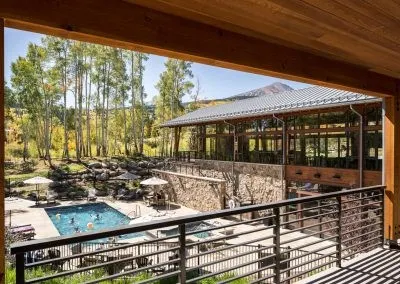
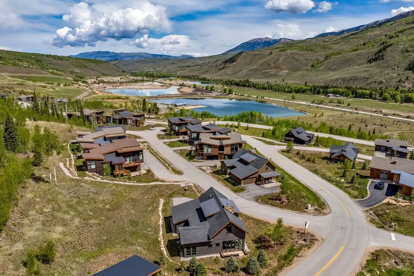
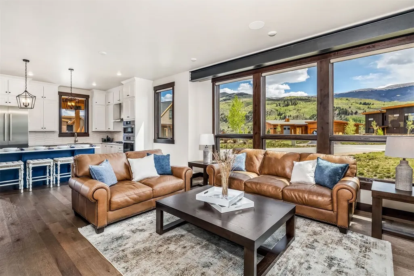
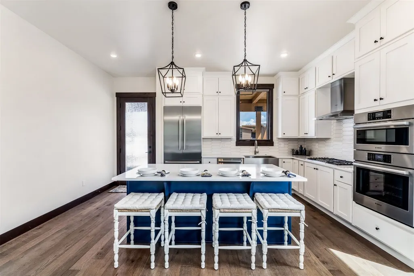
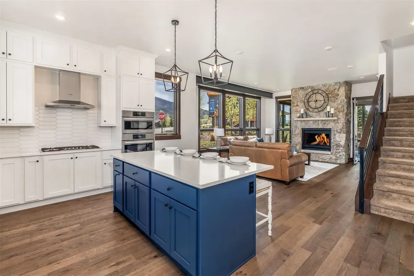
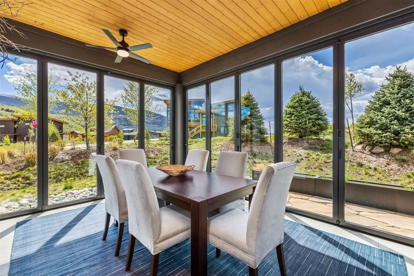
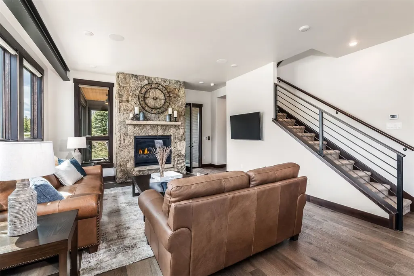
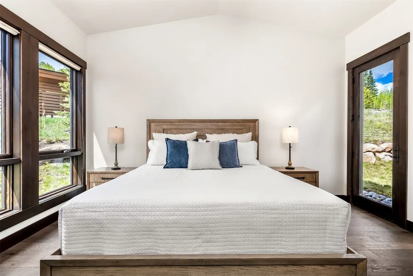
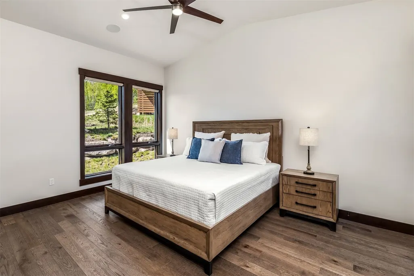
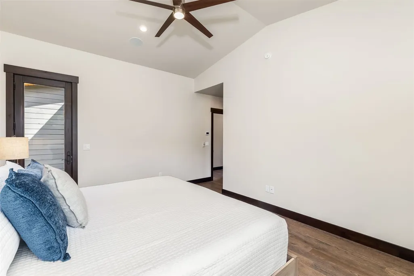
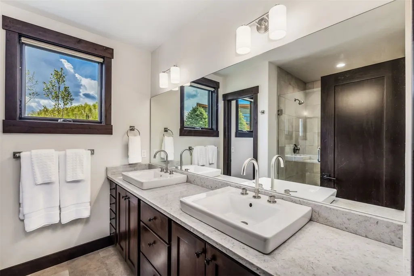
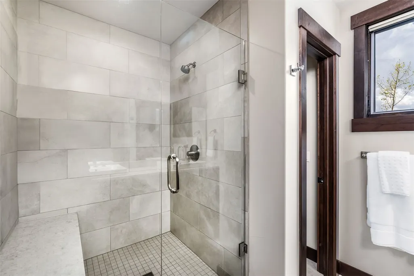
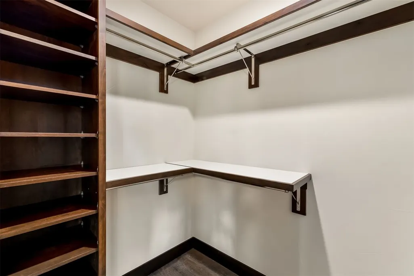
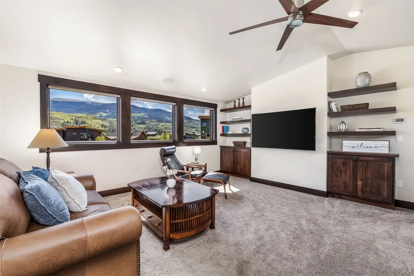
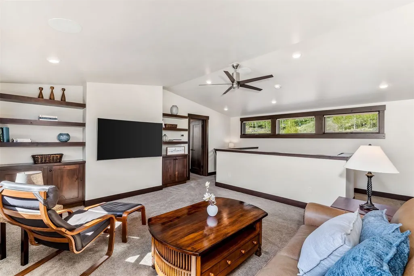
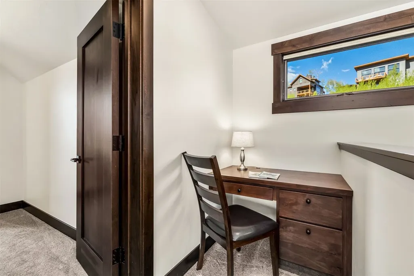
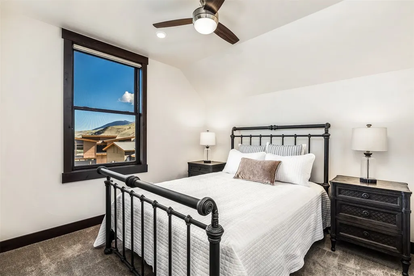
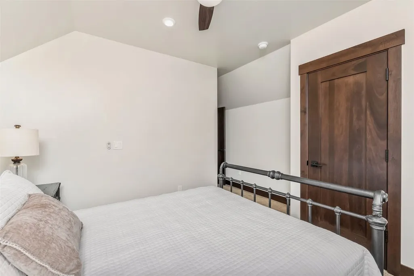
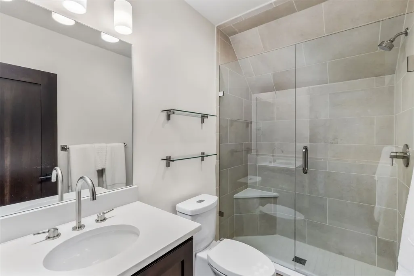
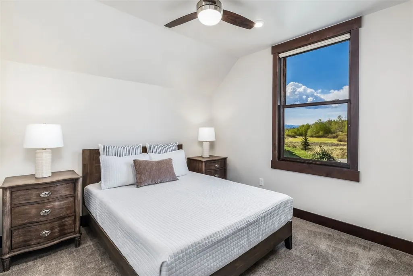
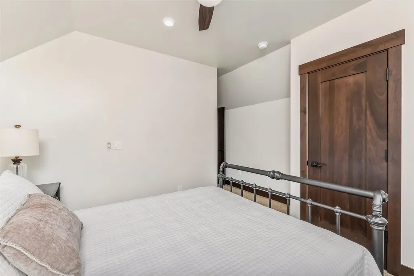
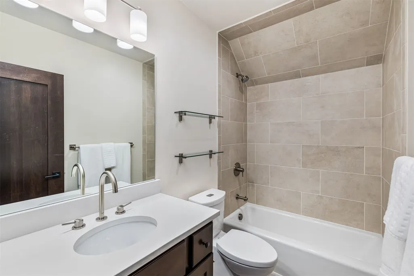
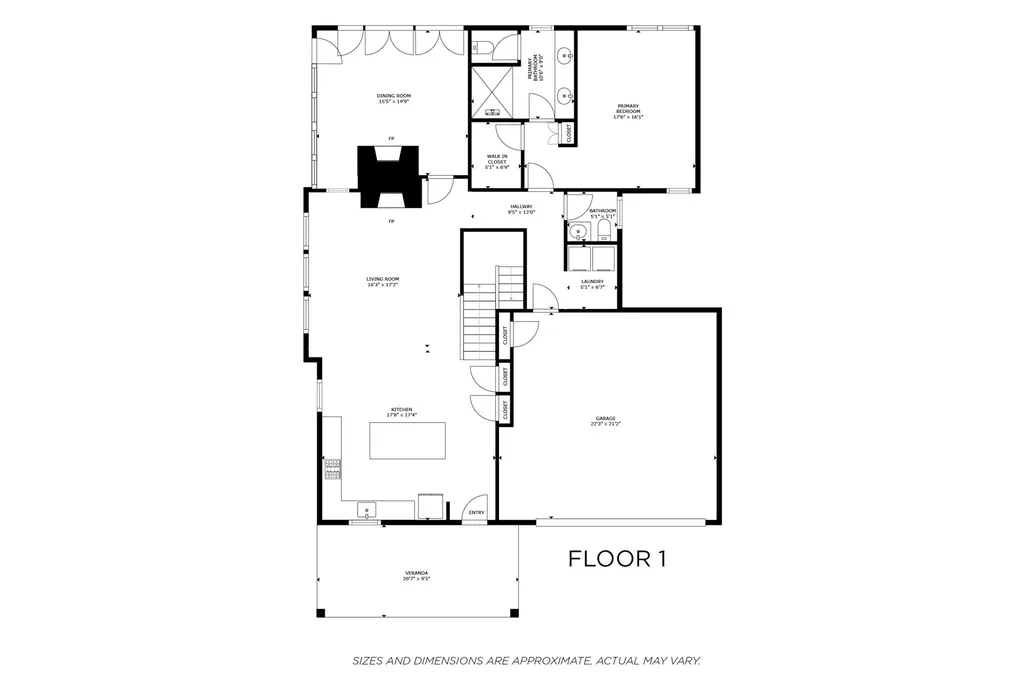
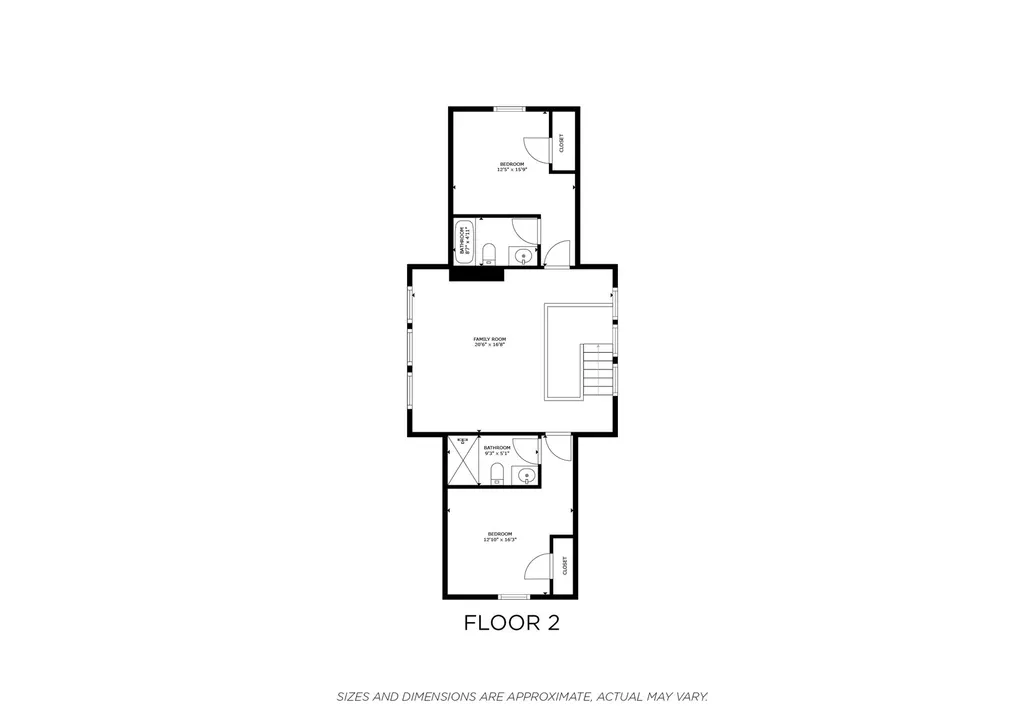
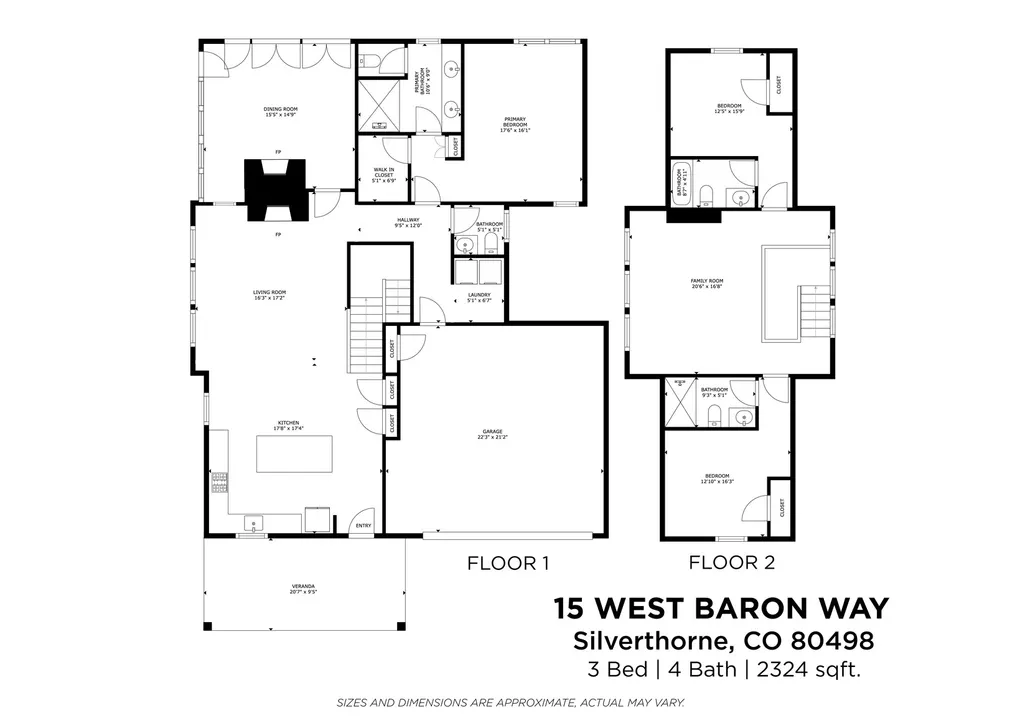
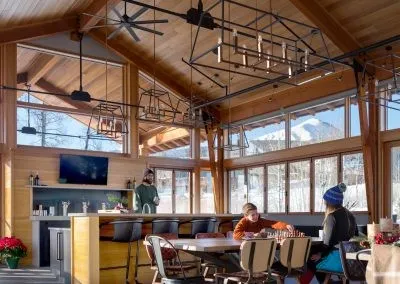
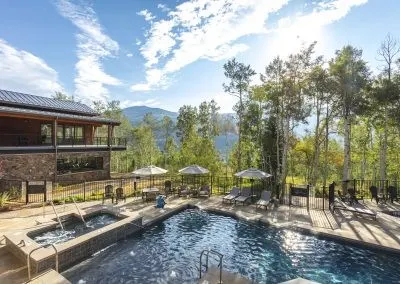
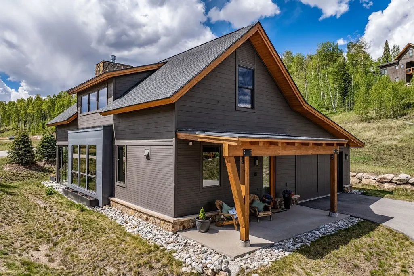
Experience elevated mountain living in Summit Sky Ranch, where luxury design, breathtaking views, and unmatched amenities meet. 15 West Baron Way is an expanded Powell model with a stunning four-season addition featuring retractable floor-to-ceiling glass doors, radiant floor heating, and a cozy fireplaceâperfect for year-round dining and entertaining. The bright, airy floor plan includes a main-level primary suite, hardwood floors, upgraded cabinetry, and an additional dramatic stone fireplace. The upper floor features a second gathering space, two generously sized bedrooms, and bathrooms. Residents enjoy the Aspen Clubhouse, heated outdoor pool, hot tubs, fitness center, private Blue River fishing access, community lake activities, miles of trails, and year-round events. Minutes from Keystone, Breckenridge, and Copper Mountain, this meticulously cared-for home is an ideal full-time residence, mountain retreat, or investment opportunity. This timeless and tasteful home has been meticulously cared for, make it yours today.
| Price History | |
|---|---|
| 5/29/2026 | Listed $2,100,000 |
| 9/3/2026 | 5$1,995,000 |
General Features
| Sewer | Connected,Public Sewer |
|---|---|
| Heating | Central,Hot Water,Radiant |
| Utilities | Natural Gas Available,Sewer Available,Snow Removal,Trash Collection,Water Available,Cable Available,Sewer Connected |
| Possession | Delivery Of Deed |
| Roof | Metal |
| Appliances | Dryer,Dishwasher,Gas Cooktop,Disposal,Gas Range,Microwave,Refrigerator,Washer,Washer/Dryer |
| HOA Fee | 6492 |
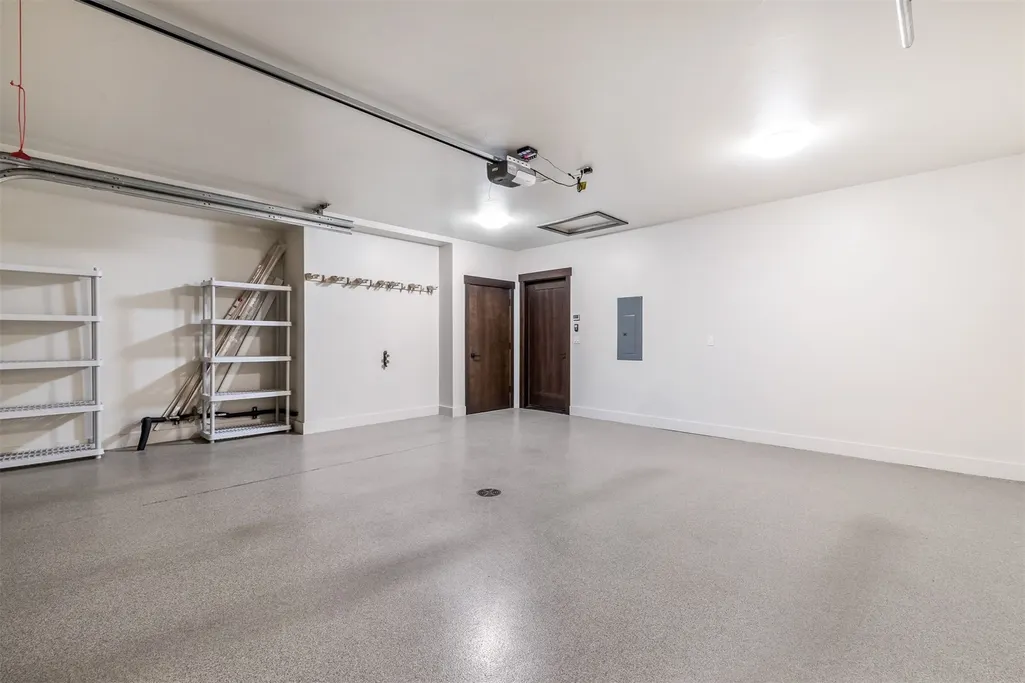
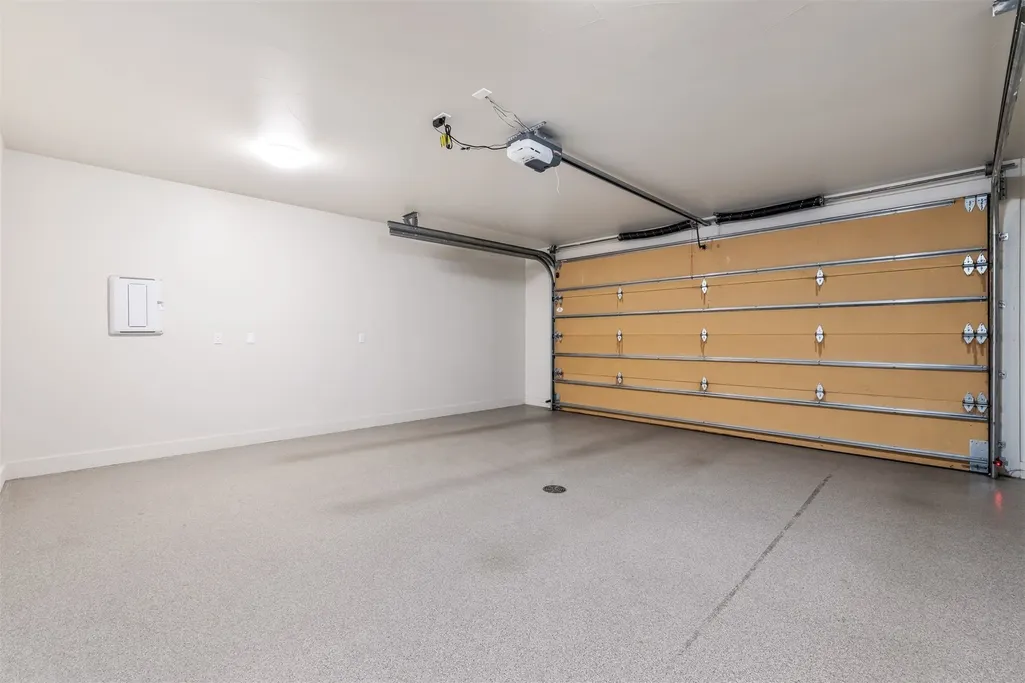
| Garage Spaces | 2 |
| Patio/Porch Features | Patio |
| Pool Features | Community |
| Exclusions | No |
| Pets Allowed | Owner Only,Pet Restrictions |
| Year Built | 2019 |
| View | Meadow,Mountain(s),Pond,Valley,Trees/Woods |
| Levels | Two |
| Property Subtype | Single Family Residence |
| Tax Year | 2025 |
| Current Use | Residential |
| Community Features | Golf,Trails/Paths,Clubhouse,Fishing,Pool,Sauna |
| Assoc Fee Paid Per | Annually |
| County | Summit |
| Property Type | Residential |
| Association Amenities | Fitness Center |
| HOA | Yes |
| Energy Efficient | Thermostat |
| Subdivision Name | SUMMIT SKY RANCH |
| Garage Y/N | Yes |
| Total Rooms | 12 |
| Full Baths | 3 |
| Status | Active |
| Directions | From I70 head North onto HWY 9,make a left onto Maryland Creek,make a left at the first stop sign,make a right onto W.Baron. Property is the first house on the left. |
| City | Silverthorne |
| Zoning Description | Planned Unit Development |
| MLS Area | Wildernest/Silverthorne |
| Lot Size Units | Acres |
| Lot Size Square Feet | 2204.14 |
| Green Building Verification Type | Other |
| Tax Annual Amount | 12394.91 |
| Property Condition | Resale |
| MLS Area Minor | Silverthorne/Dillon |
| Virtual Tour | https://my.matterport.com/show/?m=89fj4u5VwL2&mls=1 |
| Standard Status | Active |
| Occupancy Type | Owner |
| Property Sub Type Additional | Single Family Residence |
| PostalCity | Silverthorne |
| Legal Description | CABIN 58 SOUTH MARYLAND CREEK RANCH # 8 FIRST AMENDMENT RESUB TR EE AKA SUMMIT SKY RANCH |
Interior Features
| Interior Amenities | Ceiling Fan(s),Fireplace,Kitchen Island,Main Level Primary,Primary Suite,Open Floorplan,Quartz Counters,Cable TV,Walk-In Closet(s) |
|---|---|
| Flooring | Carpet,Tile,Wood |
| Furnished Y/N | Partially |
| Total Fireplaces | 2 |
| Fireplace Features | Gas |
| Heating Y/N | Yes |
| Fireplace Y/N | Yes |
| Half Baths | 1 |
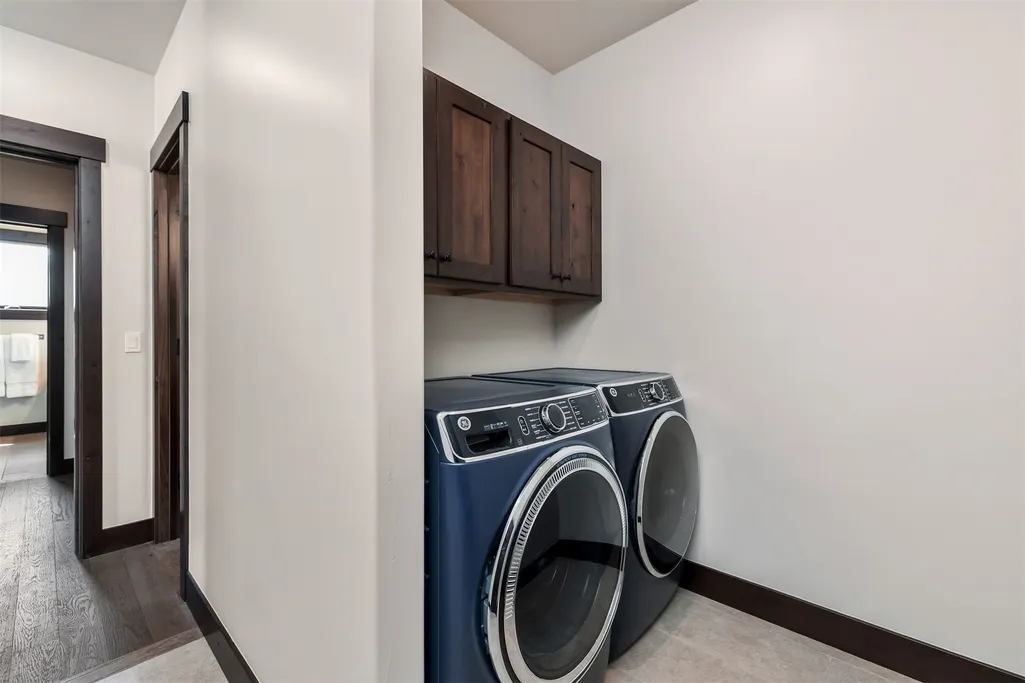
| Laundry Features | In Unit |
| Total Bedrooms | 3 |
| Room Type | Other,Sunroom |
| LivingAreaSource | Owner |
| Total Baths | 4 |
Exterior Features
| Exterior Amenities | Barbecue |
|---|---|
| Parking Features | Garage |
| Lot Features | Corner Lot,See Remarks |
| Water Source | Public |
| Lot Size Area | 0.0506 |
| Foundation Details | Poured |
| Building Area Total | 2324 |
| Lot Size Acres | 0.0506 |
| Road Surface Type | Paved |
| Lot Size Source | Public Records |
Amenities
- Foreclosure
- Views
- Short Sale
- New Construction
- Adult 55+
- Lease To Own
- No HOA Fees
- Furnished
- Primary On Main
- Air Conditioning
- Seller Finance
- Green
- Fixer Upper
- Horse
- Golf
- Fireplace
- Deck
- Garage
- Basement
- Pool
Property vs Single Family Average in 80498
Price
Taxes
Year Built
Visits
In The Neighborhood
Silverthorne
$ 2,700,000
1141 Maryland Creek Road
Silverthorne, CO 80498
- Type
- Single Family
- Size
- 2,905 SqFt
- Rooms
- 4 Beds + 3.5 Baths
Silverthorne
$ 2,100,000
116 Youngs Preserve Road
Silverthorne, CO 80498
- Type
- Single Family
- Size
- 1,865 SqFt
- Rooms
- 3 Beds + 3.5 Baths
Silverthorne
$ 1,995,000
58 W Baron Way
Silverthorne, CO 80498
- Type
- Single Family
- Size
- 2,309 SqFt
- Rooms
- 4 Beds + 2.5 Baths
Silverthorne
$ 2,700,000
1179 Maryland Creek Road
Silverthorne, CO 80498
- Type
- Single Family
- Size
- 2,905 SqFt
- Rooms
- 3 Beds + 3.5 Baths
Silverthorne
$ 1,670,000
06 Vernon Way
Silverthorne, CO 80498
- Type
- Single Family
- Size
- 1,691 SqFt
- Rooms
- 3 Beds + 3 Baths
Silverthorne
$ 1,670,000
6 Vernon Way
Silverthorne, CO 80498
- Type
- Single Family
- Size
- 1,691 SqFt
- Rooms
- 3 Beds + 3 Baths
Silverthorne
$ 3,000,000
814 Maryland Creek Road
Silverthorne, CO 80498
- Type
- Single Family
- Size
- 3,445 SqFt
- Rooms
- 4 Beds + 4.5 Baths
Silverthorne
$ 2,075,000
21 Moss Way
Silverthorne, CO 80498
- Type
- Single Family
- Size
- 2,189 SqFt
- Rooms
- 4 Beds + 3.5 Baths
 Information deemed reliable but not guaranteed by the MLS. © 2026 Information and Real Estate Services, LLC.
Information source: Information and Real Estate Services, LLC. Provided for limited non-commercial use only under IRES Rules. © Copyright IRES.
The information being provided is for the consumers personal, non-commercial use and may not be used for any purpose other than to identify prospective properties consumer may be interested in purchasing.
The IRES, LLC Data on this
Information deemed reliable but not guaranteed by the MLS. © 2026 Information and Real Estate Services, LLC.
Information source: Information and Real Estate Services, LLC. Provided for limited non-commercial use only under IRES Rules. © Copyright IRES.
The information being provided is for the consumers personal, non-commercial use and may not be used for any purpose other than to identify prospective properties consumer may be interested in purchasing.
The IRES, LLC Data on this
 Copyright © 2026 Altitude MLS, Inc., a wholly owned subsidiary of Altitude REALTORS®. All rights reserved. The information being provided is for the consumer's non-commercial, personal use and may not be used for any purpose other than to identify prospective properties consumer may be interested in purchasing. The information provided is not guaranteed and should be independently verified. You may not reprint or redistribute the information, in whole or in part, without the expressed written
 © 2026 Grand County Association of REALTORS®. DCMA can be found at https://grandcountyassociation.realtor/contact/. Information deemed reliable, but not guaranteed. This site is used and paid for by multiple independent companies. The real estate broker cannot require you as a prospective buyer to pre-qualify with or utilize the services of either of the mortgage loan originators. Nor can either of the mortgage load originators require you as a prospective buyer to utilize the services of
