

Address
27 Fly Caster Lane, Silverthorne, CO
Price
$ 3,875,000
Property Attributes
- MLS#S1069215
- TypeSingle Family
- Listing Status Active
- CountySUMMIT
- CitySilverthorne
- AreaWildernest-Silverthorne
- NeighborhoodANGLER MOUNTAIN VISTAS
- Zip80498
- StyleSingle Family Residence
- Year Built2022
- Taxes$ 11982
- Price$ 3,875,000
- Bedrooms4
- Full Bathrooms4
- Half Bathrooms1
- Sqr Footage3901
- Lot Size0.0972 Acres
Data Source:
Altitude MLS, Inc.
Property Description
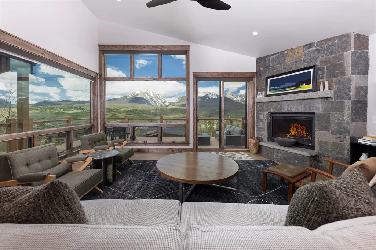
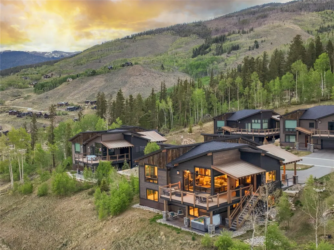
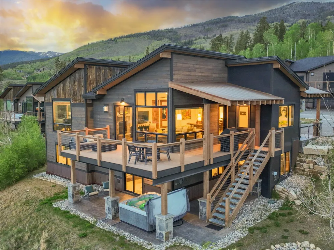
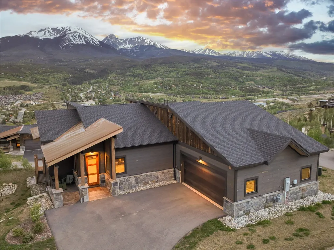
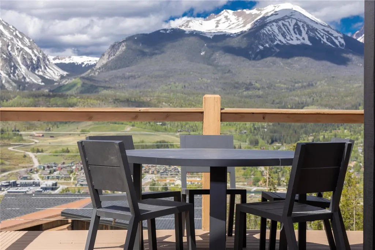
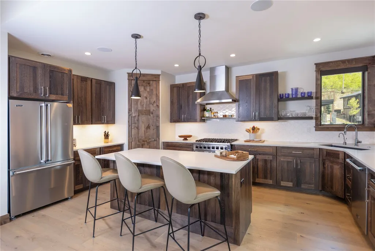
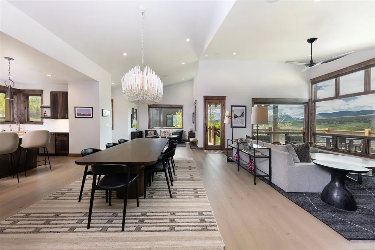
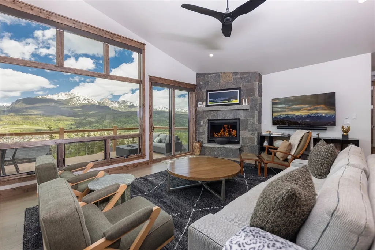
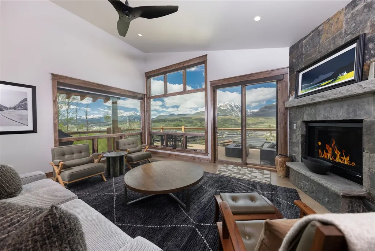
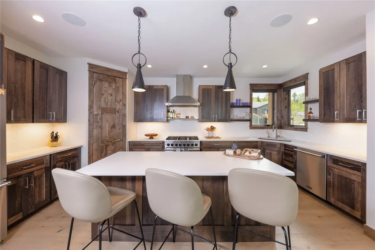
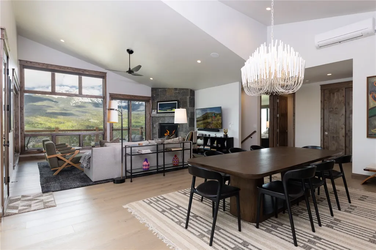
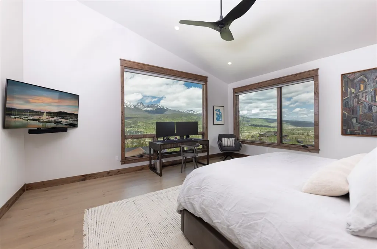
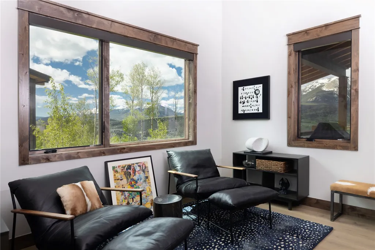
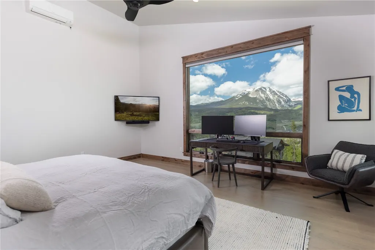
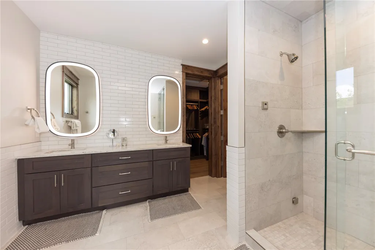
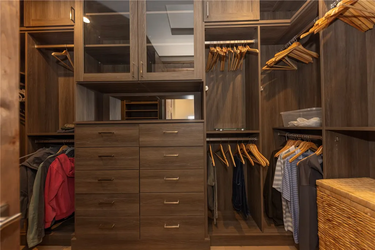
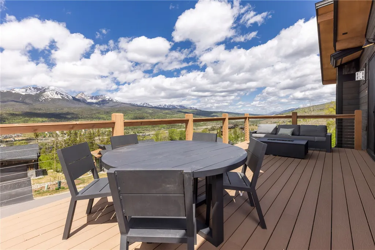
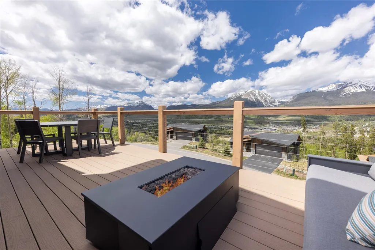
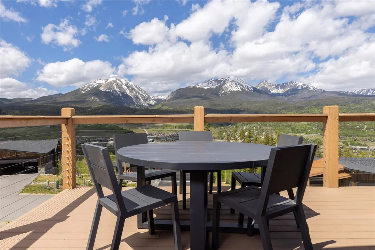
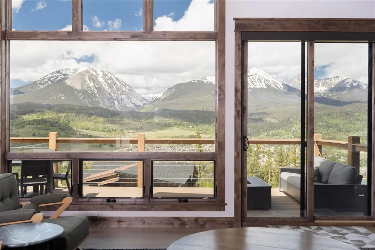
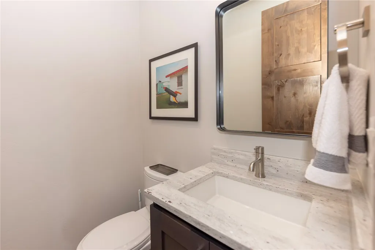
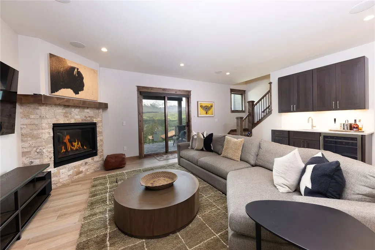
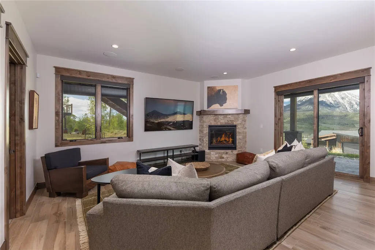
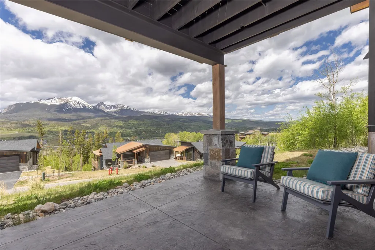
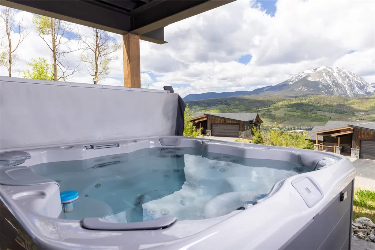
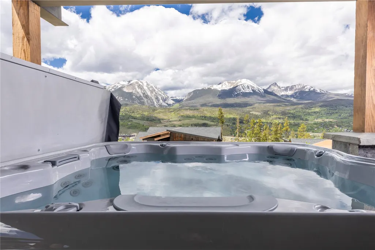
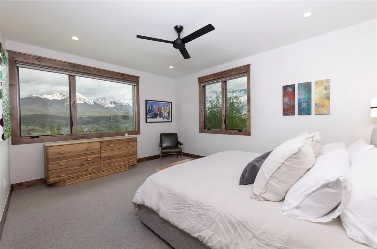
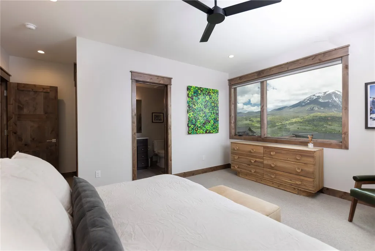
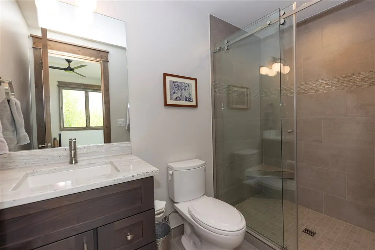
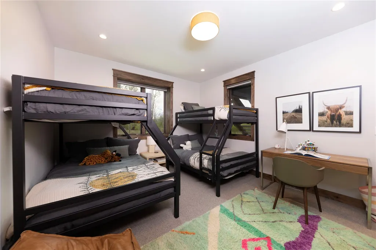
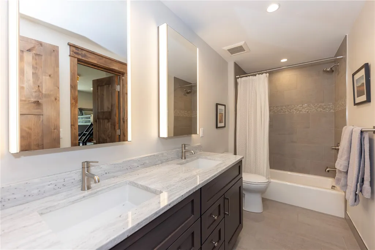
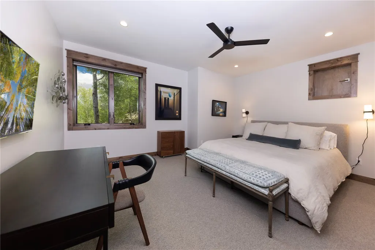
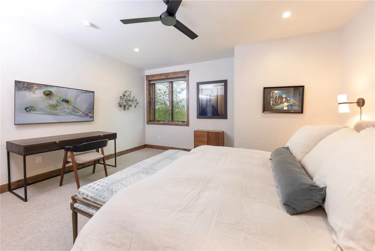
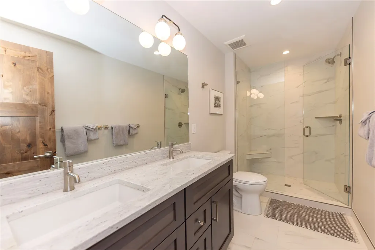
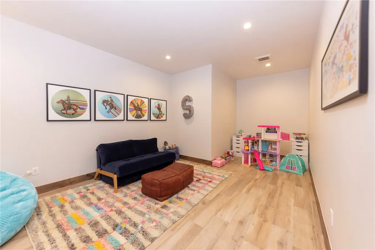
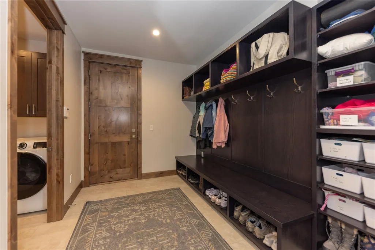
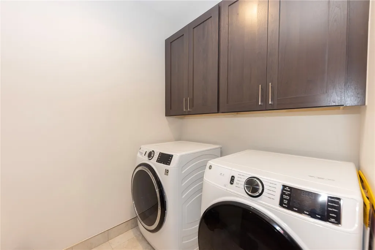
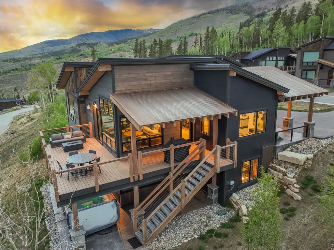
Possibly the best "downhill" floor-plan at the Vistas with no entry stairs and true main-floor living defined. Ideally positioned on one of Angler Mountains premier pinnacle homesites this nearly new residence captures unobstructed views of the Gore Range and surrounding peaks. Thoughtfully designed to blend luxury, comfort, and functionality, the home has been extensively upgraded. Custom countertops, stunning oak kitchen cabinetry, built-in closet systems, wide-plank wood flooring, wool carpeting, backlit mirrors, upgraded shower glass, custom light fixtures, tile walls and wainscoting in the primary suite, and more, all hand-selected by one of Vail's premier interior designers. You're going to love it. Among the larger residences in the Vistas, the home offers four well-appointed suites, generous gathering spaces, an envious mudroom, plentiful storage and expansive outdoor living areas on both levels. Floor-to-ceiling windows frame breathtaking mountain vistas and fill the interior with natural light, creating a spectacular backdrop from nearly every room. Additional features include air conditioning in the great room and primary, automated Hunter Douglas window shades, a nearly new hot tub, and an outdoor fire table all complementing the home's thoughtful design and livability. Offered mostly furnished for immediate enjoyment, this mountain retreat combines exceptional views, thoughtful design, and effortless mountain living in one of the Vistas' most coveted locations.
| Elementary School | Middle School | High School |
|---|---|---|
| Silverthorne Elementary School | Summit Middle School | Summit High School |
| Price History | |
|---|---|
| 6/4/2026 | Listed $3,875,000 |
General Features
| Sewer | Connected,Public Sewer |
|---|---|
| Heating | Radiant |
| Cooling | 1 Unit |
| Utilities | Electricity Available,Natural Gas Available,Phone Available,Sewer Available,Water Available,Cable Available,Sewer Connected |
| Possession | Delivery Of Deed |
| Roof | Architectural,Shingle |
| Appliances | Bar Fridge,Dishwasher,Disposal,Gas Range,Microwave,Refrigerator,Dryer,Washer |
| HOA Fee | 4980 |
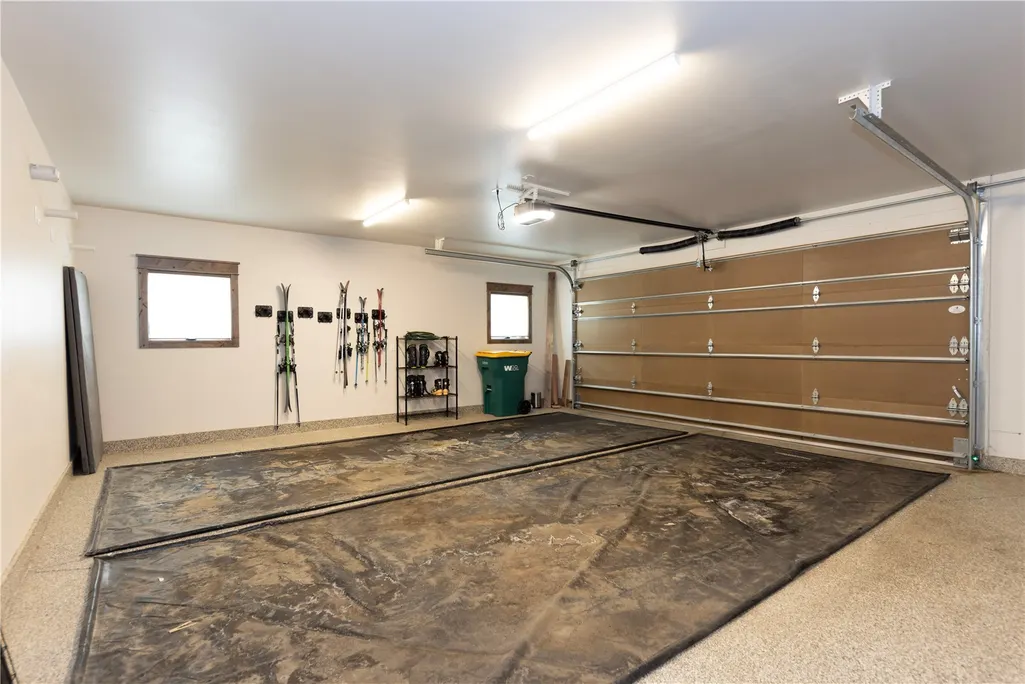
| Garage Spaces | 2 |
| Patio/Porch Features | Deck |
| Construction Materials | Wood Siding |
| Exclusions | No |
| Pets Allowed | Yes |
| Year Built | 2022 |
| View | Mountain(s) |
| Levels | Two |
| Property Subtype | Single Family Residence |
| Tax Year | 2026 |
| Current Use | Residential |
| Community Features | Trails/Paths |
| Assoc Fee Paid Per | Annually |
| County | Summit |
| Property Type | Residential |
| HOA | Yes |
| Subdivision Name | ANGLER MOUNTAIN VISTAS |
| Garage Y/N | Yes |
| Building Features | Not Applicable |
| Total Rooms | 8 |
| Full Baths | 1 |
| Status | Active |
| Directions | From I-70 head north on Blue River Parkway/Highway 9,right on Bald Eagle Rd,right on Angler Mountain Road,left on Fly Caster and the residence is the second house on the left. |
| High School | Summit |
| City | Silverthorne |
| Zoning Description | Single Family Equivalent |
| MLS Area | Wildernest/Silverthorne |
| Lot Size Units | Acres |
| Lot Size Square Feet | 4234.03 |
| Spa Features | Hot Tub |
| Green Building Verification Type | Unknown |
| Elementary School | Silverthorne |
| Tax Annual Amount | 11982.74 |
| Middle/Junior High School | Summit |
| Property Condition | Resale |
| MLS Area Minor | Silverthorne/Dillon |
| Virtual Tour | https://my.matterport.com/show/?m=YFJZdWo5qbF&brand=0 |
| Standard Status | Active |
| Occupancy Type | Owner |
| Tax Lot | 6 |
| Property Sub Type Additional | Single Family Residence |
| PostalCity | Silverthorne |
| Legal Description | LOT 6 ANGLER MOUNTAIN VISTAS SECOND AMENDMENT |
Interior Features
| Interior Amenities | Fireplace,Cable TV,Vaulted Ceiling(s) |
|---|---|
| Basement | Finished |
| Flooring | Carpet,Wood |
| Furnished Y/N | Partially |
| Total Fireplaces | 2 |
| Fireplace Features | Gas |
| Basement (Y/N) | Yes |
| Air Conditioning Y/N | Yes |
| Heating Y/N | Yes |
| Fireplace Y/N | Yes |
| Half Baths | 1 |
| 3/4 Baths | 3 |
| Total Bedrooms | 4 |
| Room Type | Family Room,Great Room,Other |
| LivingAreaSource | Builder |
| Total Baths | 5 |
Exterior Features
| Parking Features | Attached,Garage |
|---|---|
| Lot Features | See Remarks |
| Water Source | Public |
| Lot Size Area | 0.0972 |
| Spa | Yes |
| Building Area Total | 3901 |
| Lot Size Acres | 0.0972 |
| Road Surface Type | Paved |
| Lot Size Source | Public Records |
Amenities
- Foreclosure
- Views
- Short Sale
- New Construction
- Adult 55+
- Lease To Own
- No HOA Fees
- Furnished
- Primary On Main
- Air Conditioning
- Seller Finance
- Green
- Fixer Upper
- Horse
- Golf
- Fireplace
- Deck
- Garage
- Basement
- Pool
Property vs Single Family Average in 80498
Price
Taxes
Year Built
Visits
 Information deemed reliable but not guaranteed by the MLS. © 2026 Information and Real Estate Services, LLC.
Information source: Information and Real Estate Services, LLC. Provided for limited non-commercial use only under IRES Rules. © Copyright IRES.
The information being provided is for the consumers personal, non-commercial use and may not be used for any purpose other than to identify prospective properties consumer may be interested in purchasing.
The IRES, LLC Data on this
Information deemed reliable but not guaranteed by the MLS. © 2026 Information and Real Estate Services, LLC.
Information source: Information and Real Estate Services, LLC. Provided for limited non-commercial use only under IRES Rules. © Copyright IRES.
The information being provided is for the consumers personal, non-commercial use and may not be used for any purpose other than to identify prospective properties consumer may be interested in purchasing.
The IRES, LLC Data on this
 Copyright © 2026 Altitude MLS, Inc., a wholly owned subsidiary of Altitude REALTORS®. All rights reserved. The information being provided is for the consumer's non-commercial, personal use and may not be used for any purpose other than to identify prospective properties consumer may be interested in purchasing. The information provided is not guaranteed and should be independently verified. You may not reprint or redistribute the information, in whole or in part, without the expressed written
 © 2026 Grand County Association of REALTORS®. DCMA can be found at https://grandcountyassociation.realtor/contact/. Information deemed reliable, but not guaranteed. This site is used and paid for by multiple independent companies. The real estate broker cannot require you as a prospective buyer to pre-qualify with or utilize the services of either of the mortgage loan originators. Nor can either of the mortgage load originators require you as a prospective buyer to utilize the services of
