

Sold
Address
18 Snake River Road # 14, Keystone, CO
Price
$ 1,800,000
Property Attributes
- MLS#S1070047
- TypeCondos
- Listing Status Closed
- CountySUMMIT
- CityKeystone
- AreaKeystone
- NeighborhoodCAMPFIRE MOUNTAIN HOMES CONDO
- Zip80435
- StyleSingle Family Residence
- Year Built1998
- Taxes$ 6060
- Price$ 1,800,000
- Bedrooms4
- Full Bathrooms4
- Half Bathrooms1
- Sqr Footage2703
- Lot Size3.094 Acres
Data Source:
Altitude MLS, Inc.
Property Description
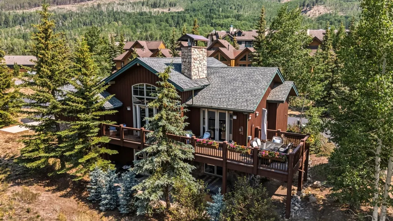
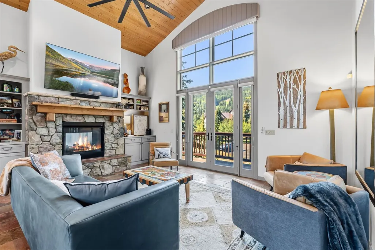
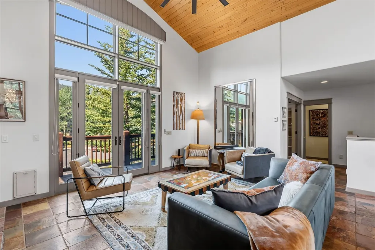
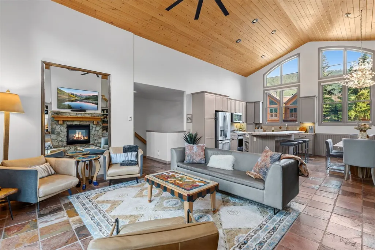
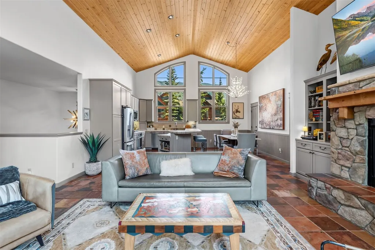
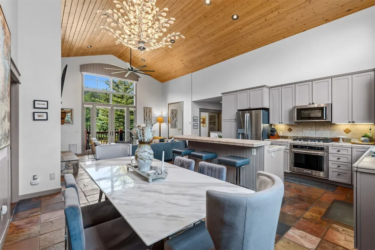
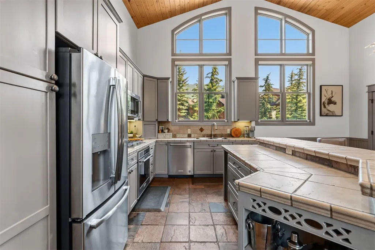
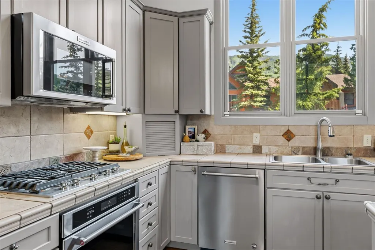
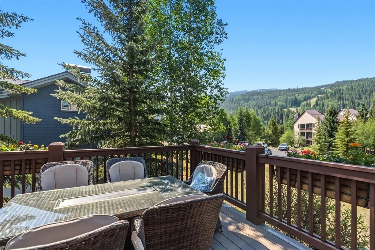
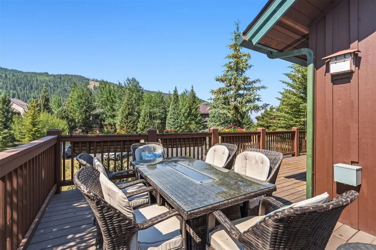
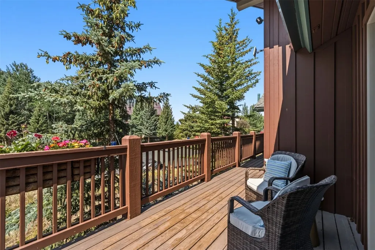
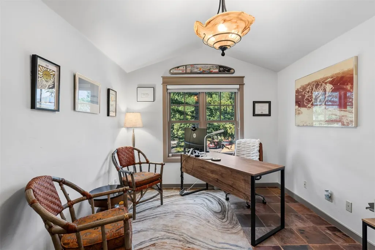
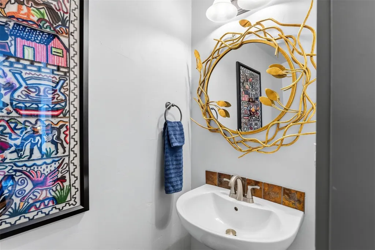
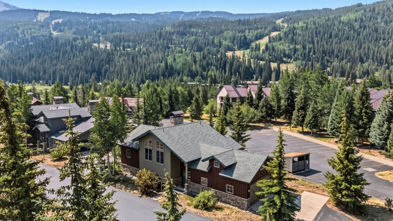
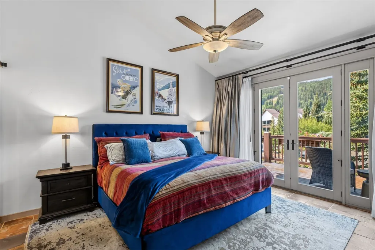
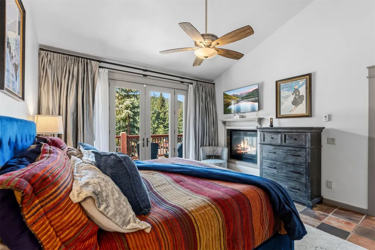
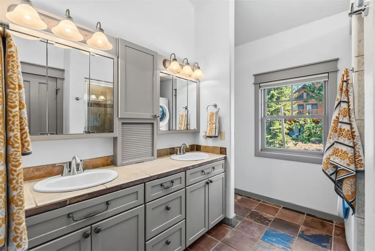
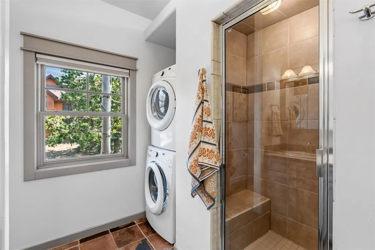
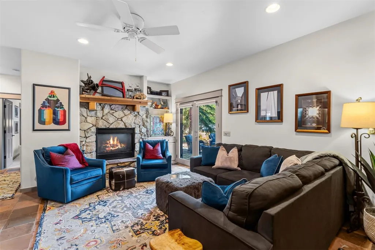
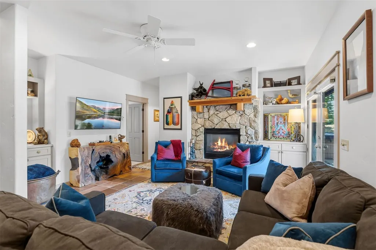
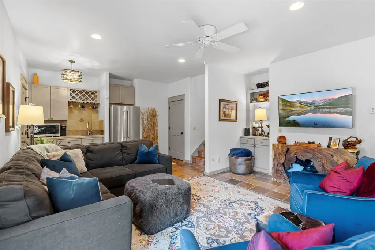
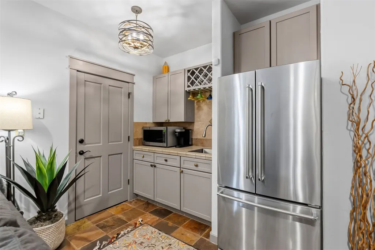
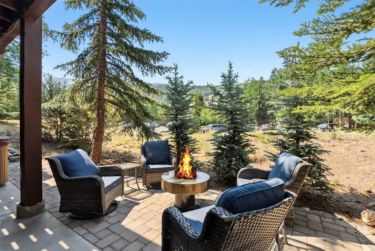
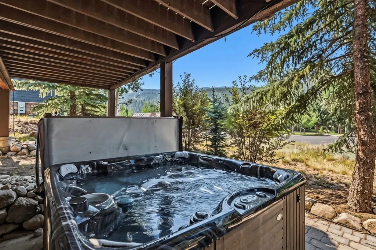
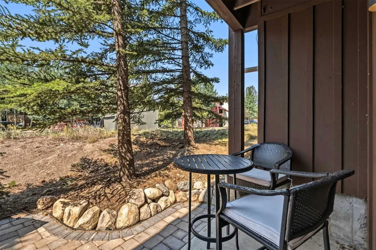
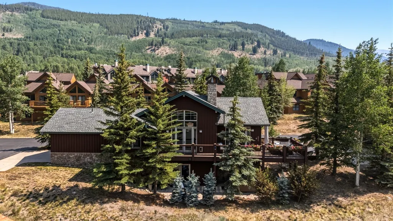
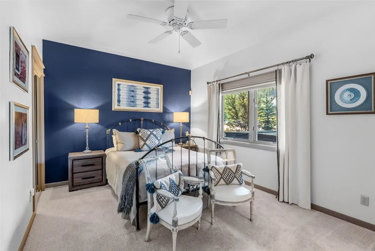
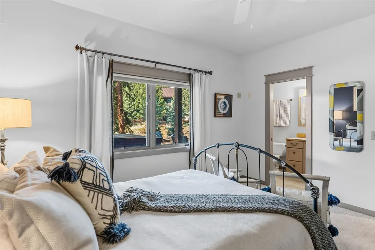
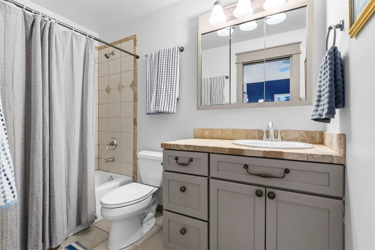
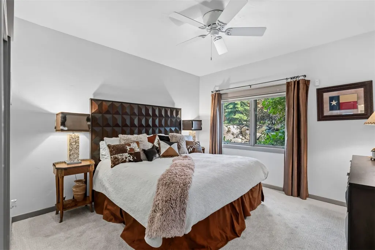
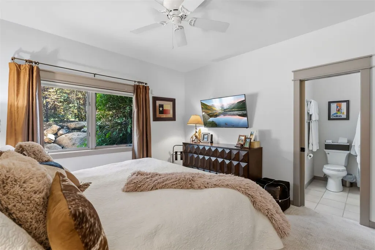
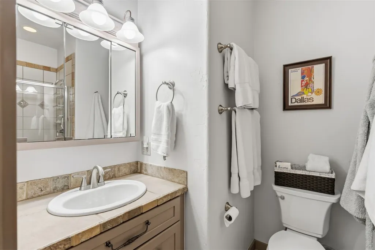
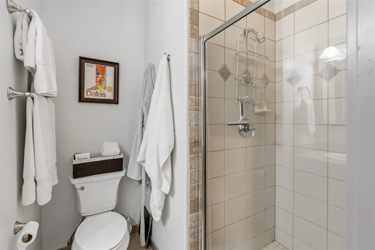
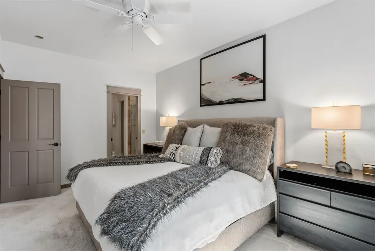
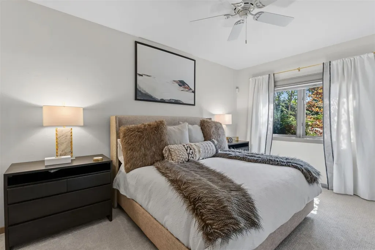
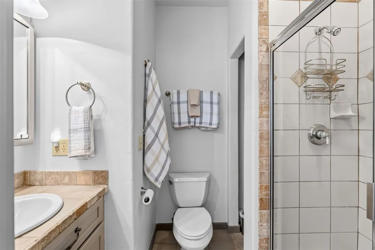
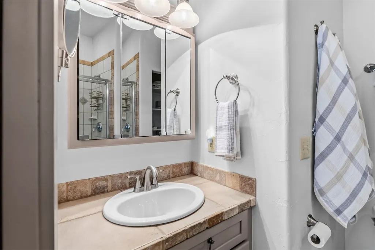
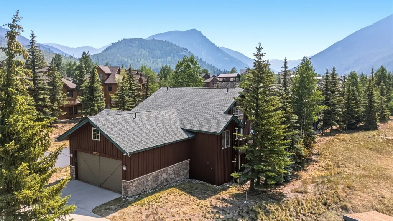
Experience the best of Keystone's year-round mountain lifestyle from this exceptional single-family home in the gated Campfire community. Ideally located just a short walk to the River Run and Mountain House ski lifts, you'll enjoy effortless access to world-class skiing in the winter and miles of hiking and biking trails throughout the summer. Designed for both entertaining and everyday comfort, the home features a bright living room and kitchen with vaulted ceilings, a lower-level living room with wet bar, and a dedicated office. Every bedroom offers its own private en-suite bathroom, creating a comfortable retreat for family and visitors alike. Extend your living space outdoors on the deck, perfect for al fresco dining after a day of adventure, then unwind beneath the stars by the fire pit or soak in the private hot tub. HOA covers everything except gas & electric, including but not limited to roof, heat tape, decks, driveway snow removal, landscaping and siding. No transfer tax! Whether you're chasing powder, exploring mountain trails, or simply enjoying the peaceful surroundings, this home delivers the ideal balance of recreation, relaxation, and privacy in one of Keystone's most desirable locations.
| Price History |
|---|
General Features
| Tax Lot | 14 |
|---|---|
| Unit Number | 14 |
| Lot Size Square Feet | 134774.64 |
| Lot Size Units | Acres |
| Security Features | Radon Mitigation System |
| Patio/Porch Features | Deck,Patio |
| Legal Description | UNIT 14 CAMPFIRE MOUNTAIN HOMES CONDO |
| Levels | Two,Multi/Split |
| Spa Features | Hot Tub |
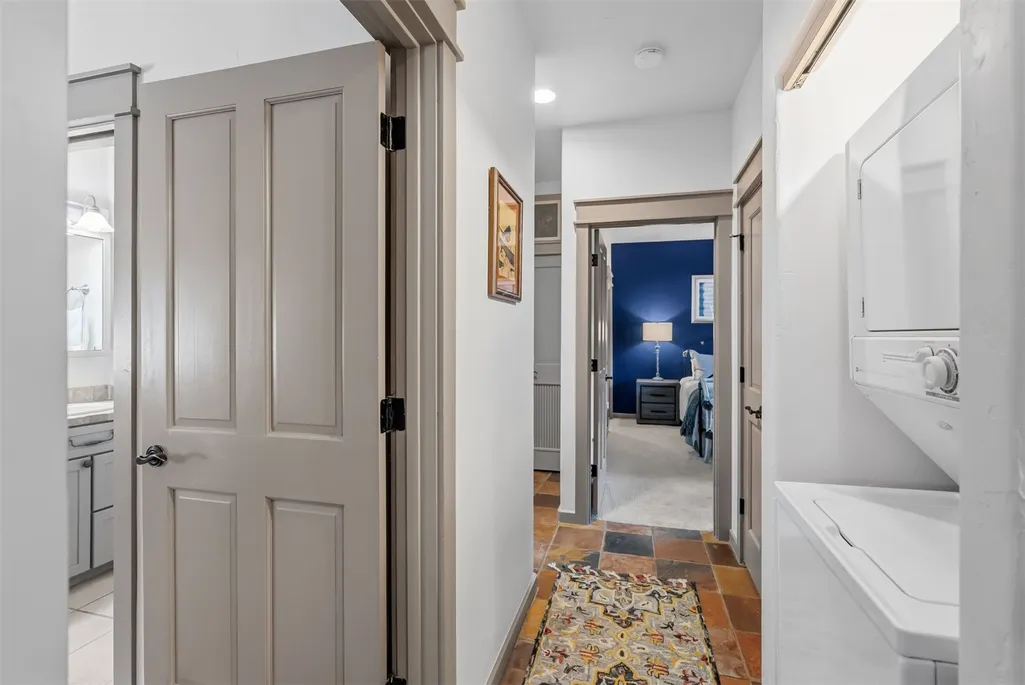
| Appliances | Dishwasher,Disposal,Gas Range,Microwave,Oven,Refrigerator,Dryer,Washer |
| Virtual Tour | https://u.listvt.com/mls/254604696 |
| Occupancy Type | Owner |
| Green Building Verification Type | Unknown |
| Garage Y/N | Yes |
| PostalCity | Keystone |
| Status | Closed |
| Pets Allowed | Yes |
| County | Summit |
| Property Subtype | Single Family Residence |
| View | Mountain(s),Ski Area,Southern Exposure |
| Close Price | 1800000 |
| Community Features | Golf,Trails/Paths,Gated |
| HOA | Yes |
| Property Type | Residential |
| Assoc Fee Paid Per | Annually |
| Subdivision Name | CAMPFIRE MOUNTAIN HOMES CONDO |
| Utilities | Electricity Available,Natural Gas Available,Municipal Utilities,Sewer Available,Snow Removal,Trash Collection,Water Available,Cable Available,Sewer Connected |
| Property Condition | Resale |
| Sewer | Connected,Public Sewer |
| Building Features | Not Applicable,Private Restrooms |
| Tax Year | 2025 |
| Total Rooms | 9 |
| Year Built | 1998 |
| Standard Status | Closed |
| City | Keystone |
| Roof | Asphalt |
| Zoning Description | Single Family |
| Exclusions | Yes |
| Property Sub Type Additional | Single Family Residence |
| Possession | Delivery Of Deed |
| HOA Fee | 18396 |
| Tax Annual Amount | 6060.99 |
| Full Baths | 1 |
| Heating | Radiant |
| Construction Materials | Wood Siding |
| Directions | US 6 East towards Dillon/Keystone,Turn right onto Oro Grande Rd,Turn right onto Snake River Rd. Gate code in showing instructions. Go through gate and it's the first home on the right. |
| MLS Area | Keystone |
| Garage Spaces | 2 |
| MLS Area Minor | Keystone |
Interior Features
| 3/4 Baths | 3 |
|---|---|
| Furnished Y/N | Partially |
| Fireplace Y/N | Yes |
| Basement (Y/N) | Yes |
| Total Bedrooms | 4 |
| Heating Y/N | Yes |
| Total Baths | 5 |
| Basement | Exterior Entry,Full,Walk-Out Access,Finished |
| Interior Amenities | Wet Bar,Built-in Features,Ceiling Fan(s),Fireplace,High Ceilings,Hot Tub/Spa,Kitchen Island,Open Floorplan,Tile Counters,Cable TV,Vaulted Ceiling(s),Walk-In Closet(s),Utility Room |
| Room Type | Dining Room,Eat-in Kitchen,Family Room,Great Room,Study,Utility Room |
| LivingAreaSource | Builder |
| Flooring | Carpet,Tile |
| Fireplace Features | Gas |
| Half Baths | 1 |
Exterior Features
| View Y/N | Yes |
|---|---|
| Lot Size Acres | 3.094 |
| Lot Features | Near Ski Area |
| Spa | Yes |
| Foundation Details | Poured |
| Building Area Total | 2703 |
| Lot Size Source | Public Records |
| Street Suffix | Road |
| Street Name | Snake River |
| Lot Size Area | 3.094 |
| Parking Features | Attached,Garage |
| Days on Market | 32 |
| Road Surface Type | Paved |
| Water Source | Public |
Amenities
- Foreclosure
- Views
- Short Sale
- New Construction
- Adult 55+
- Lease To Own
- No HOA Fees
- Furnished
- Pets
- Primary On Main
- Air Conditioning
- Seller Finance
- Green
- Fixer Upper
- Horse
- Golf
- Fireplace
- Deck
- Garage
- Basement
- Pool
Property vs Condos Average in 80435
Price
Taxes
Year Built
 Information deemed reliable but not guaranteed by the MLS. © 2026 Information and Real Estate Services, LLC.
Information source: Information and Real Estate Services, LLC. Provided for limited non-commercial use only under IRES Rules. © Copyright IRES.
The information being provided is for the consumers personal, non-commercial use and may not be used for any purpose other than to identify prospective properties consumer may be interested in purchasing.
The IRES, LLC Data on this
Information deemed reliable but not guaranteed by the MLS. © 2026 Information and Real Estate Services, LLC.
Information source: Information and Real Estate Services, LLC. Provided for limited non-commercial use only under IRES Rules. © Copyright IRES.
The information being provided is for the consumers personal, non-commercial use and may not be used for any purpose other than to identify prospective properties consumer may be interested in purchasing.
The IRES, LLC Data on this
 Copyright © 2026 Altitude MLS, Inc., a wholly owned subsidiary of Altitude REALTORS®. All rights reserved. The information being provided is for the consumer's non-commercial, personal use and may not be used for any purpose other than to identify prospective properties consumer may be interested in purchasing. The information provided is not guaranteed and should be independently verified. You may not reprint or redistribute the information, in whole or in part, without the expressed written
 © 2026 Grand County Association of REALTORS®. DCMA can be found at https://grandcountyassociation.realtor/contact/. Information deemed reliable, but not guaranteed. This site is used and paid for by multiple independent companies. The real estate broker cannot require you as a prospective buyer to pre-qualify with or utilize the services of either of the mortgage loan originators. Nor can either of the mortgage load originators require you as a prospective buyer to utilize the services of
