

Address
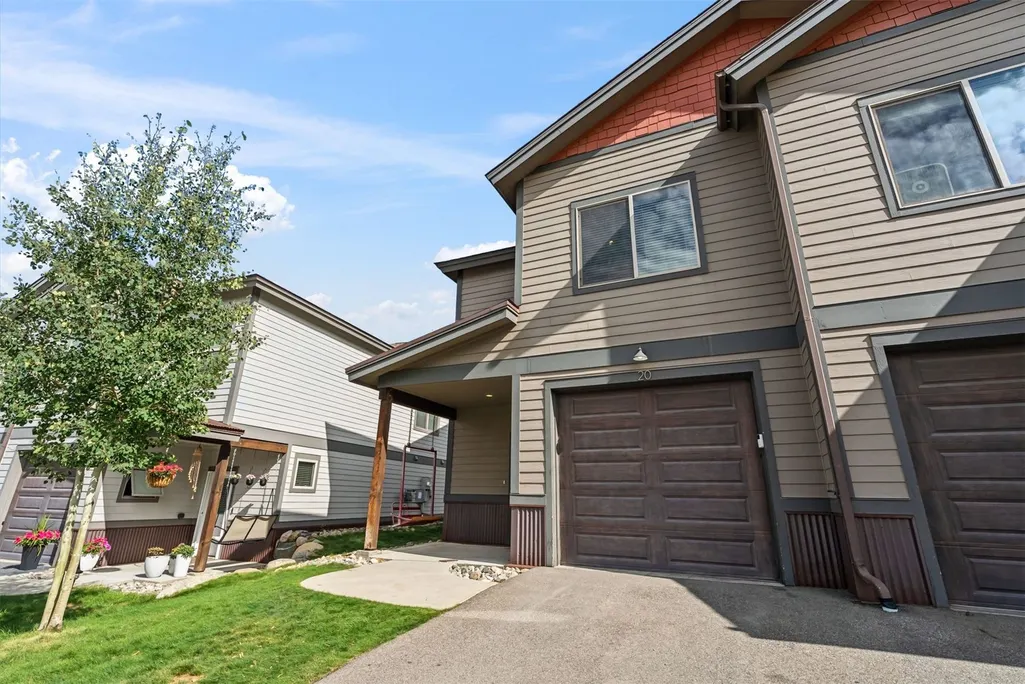
20 Wayback Drive # 20, Keystone, CO
Price
$ 353,734
Property Attributes
- MLS#S1071295
- TypeTownhouse
- Listing Status Active
- CountySUMMIT
- CityKeystone
- AreaKeystone
- NeighborhoodWEST HILLS TOWNHOMES
- Zip80435
- StyleTownhouse
- Year Built2018
- Taxes$ 1160
- Price$ 353,734
- Bedrooms2
- Full Bathrooms2
- Half Bathrooms0
- Sqr Footage1080
- Lot Size0.0204 Acres
Data Source:
Altitude MLS, Inc.
Property Description
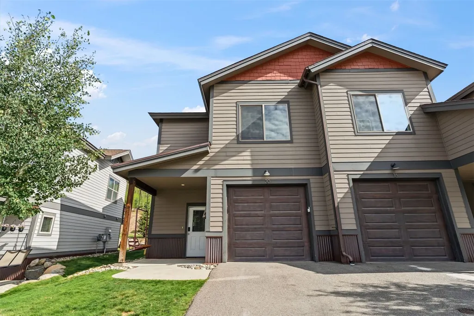
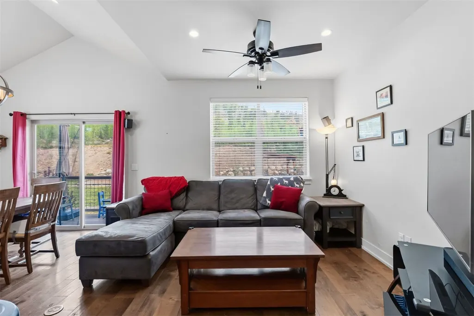
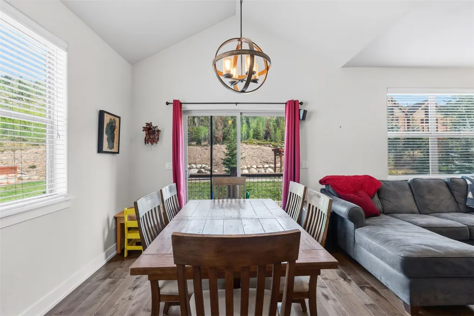
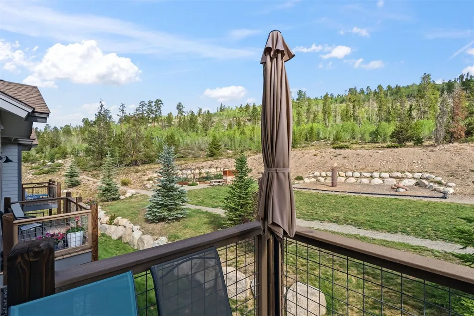
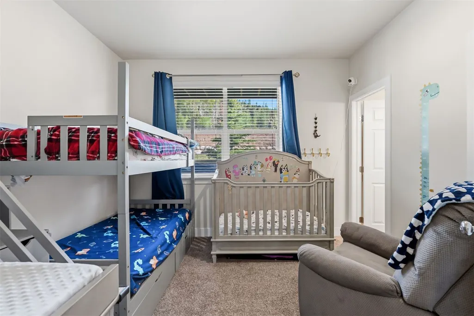
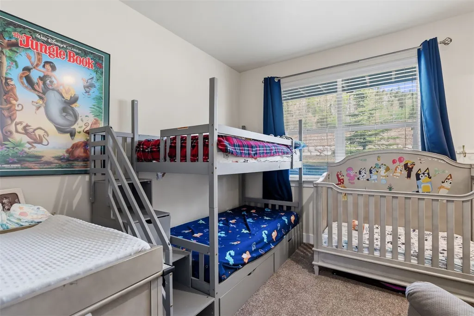
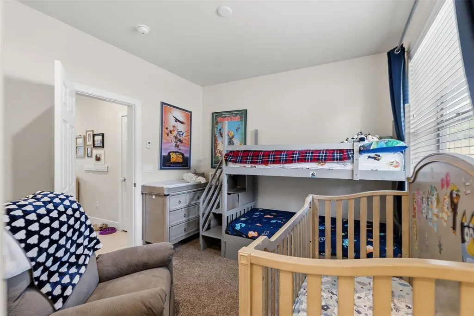
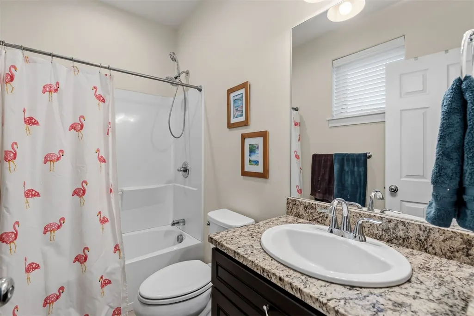
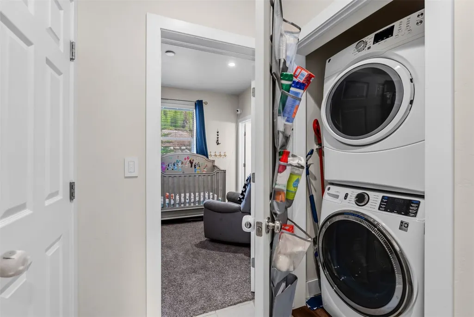
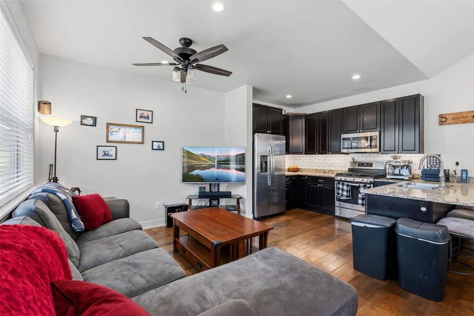
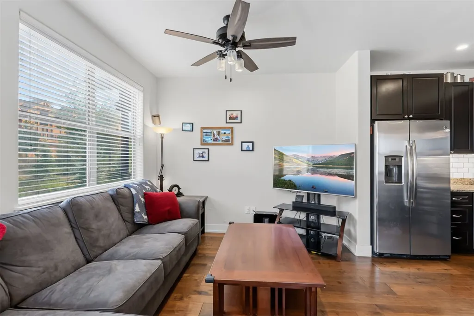
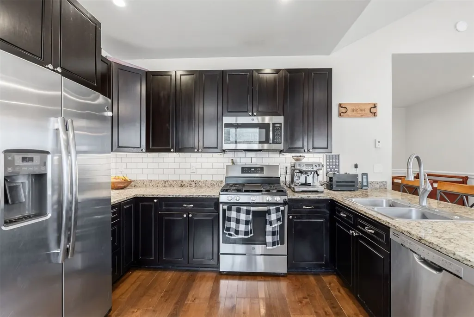
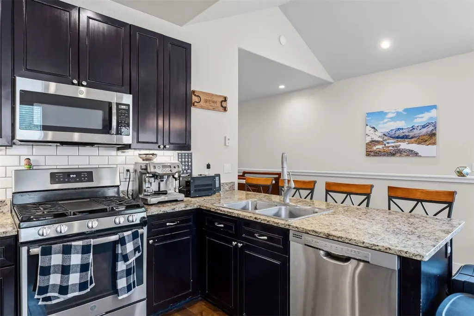
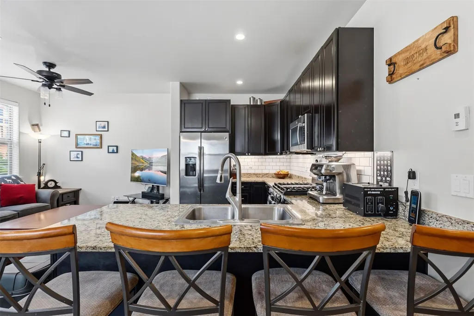
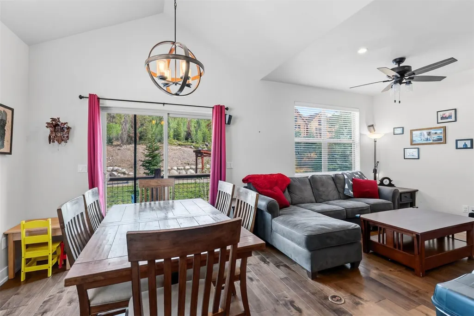
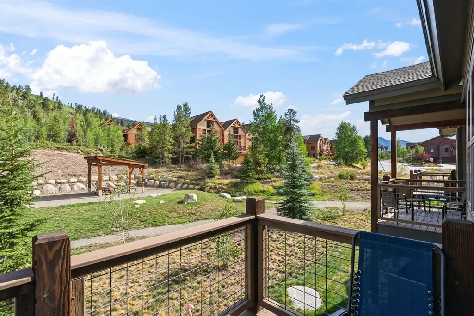
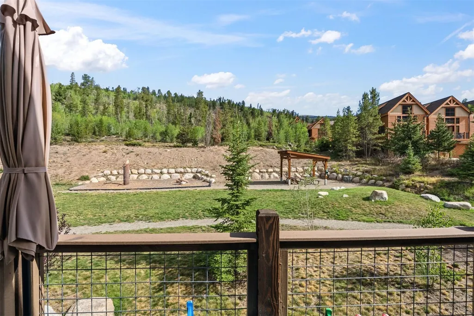
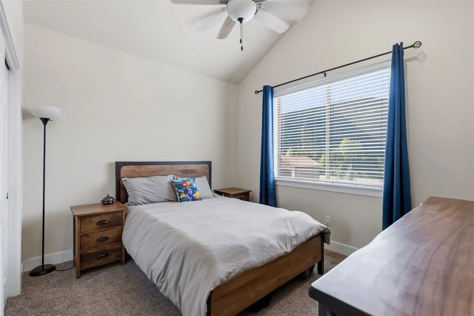
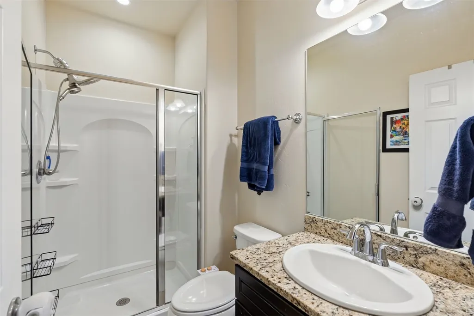
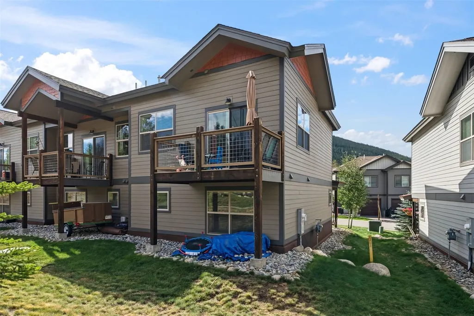
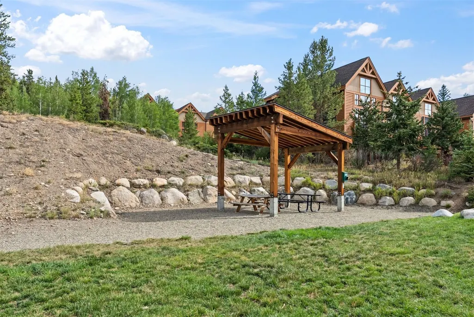
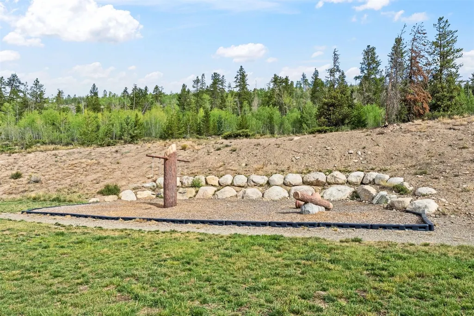
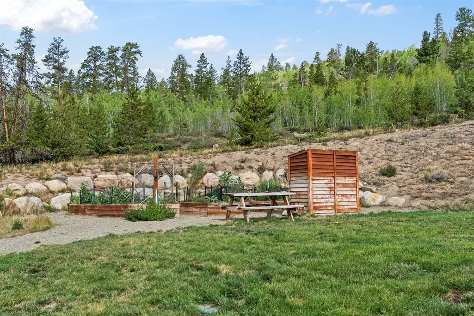
This deed restricted property located in Keystone has two bedrooms, two bathrooms and a one car garage. The deck located off the main living area overlooks the community garden and playground and gives you a bird's eye view of the single track that leaves starts right at your back door. The development backs to National Forest and is just a short drive or bus ride to Keystone Resort and Arapaho Basin. Potential buyers must qualify to purchase through the Summit Combined Housing Authority by working 30 hours per week on an annual basis work for a business in and serving Summit County, CO and have a maximum AMI of 120% (i.e.,$157,560 per annum.) Individuals working in the Snake River Basin (from Arapahoe Basin Ski Area to the Easterly Reach of Dillon Reservoir or the Snake River Inlet near Swan Mountain Road (this will include Summit Cove) will receive priority in the purchase of the unit for the initial 20 days. People who are interested in purchasing the unit may submit a lottery qualification application. If multiple lottery pre-screen forms are received meeting the Snake River Basin (Dillon & Keystone) work priority in the 20-day listing period, the lottery will be held with these households only. SCHA will have the Lottery Pre-screen open on Friday, September 4th @ 12:00am (midnight) and closed on Monday, September 14th @ 11:59pm on the Summit Combined Housing Authority Lottery Listings Page. Please contact SCHA with any questions related to the lottery.
| Elementary School | Middle School | High School |
|---|---|---|
| Summit Cove Elementary School | Summit Middle School | Summit High School |
| Price History | |
|---|---|
| 8/26/2026 | Listed $353,734 |
General Features
| Living Area | 1080.0 |
|---|---|
| Sewer | Connected |
| Heating | Radiant |
| Utilities | PhoneAvailable,SnowRemoval,TrashCollection,CableAvailable,SewerConnected |
| Possession | DeliveryOfDeed |
| Roof | Asphalt |
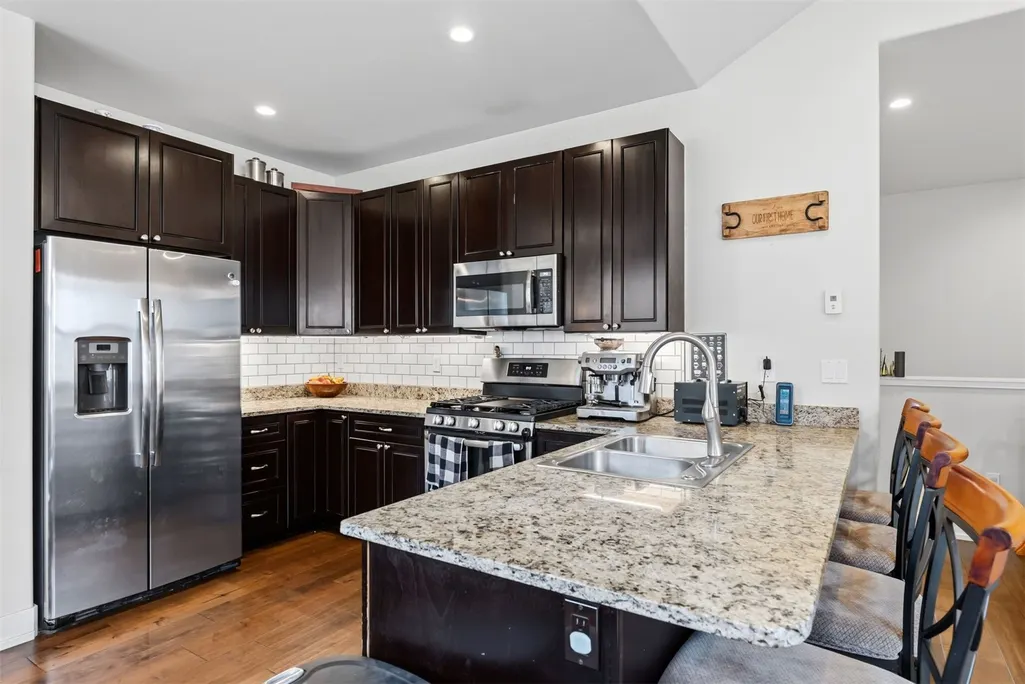
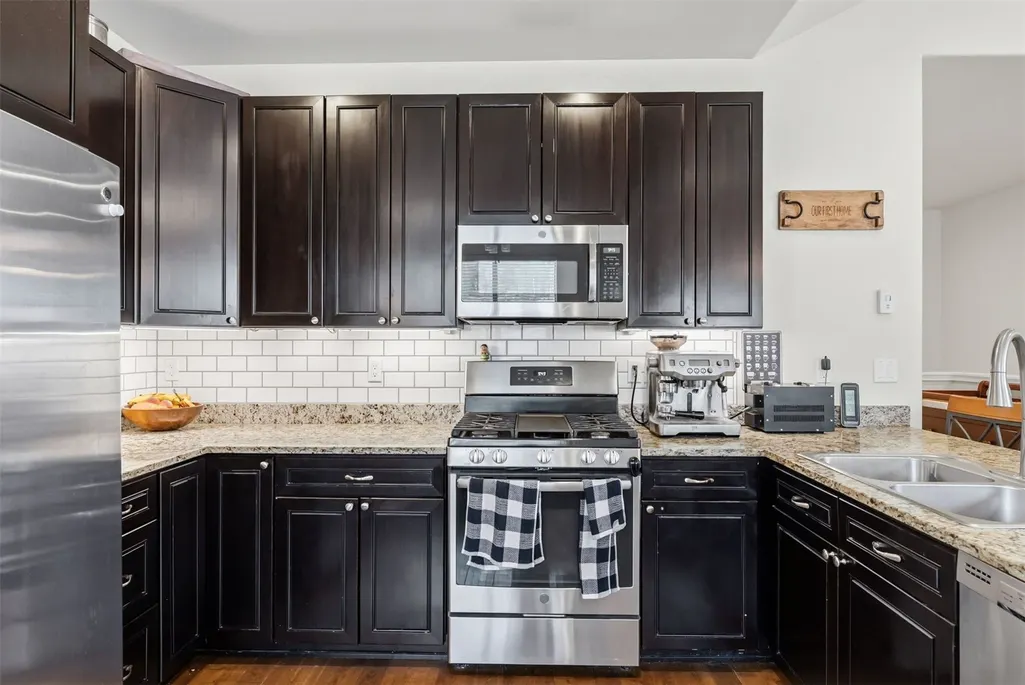
| Appliances | Dishwasher,Disposal,GasRange,MicrowaveHoodFan,Microwave,Refrigerator |
| HOA Fee | 3852.0 |
| Garage Spaces | 1.0 |
| Patio/Porch Features | Deck |
| Exclusions | No |
| Pets Allowed | Yes |
| Year Built | 2018 |
| View | GolfCourse,Mountains,SkiArea,Valley,TreesWoods |
| Levels | Two,MultiSplit |
| Unit Number | 20 |
| Property Subtype | Townhouse |
| Tax Year | 2025 |
| Parcel Number | 6517831 |
| Community Features | Golf,TrailsPaths,PublicTransportation |
| Assoc Fee Paid Per | Annually |
| County | Summit |
| New Construction | No |
| Property Type | Residential |
| HOA | Yes |
| Attached Garage | No |
| Subdivision Name | WEST HILLS TOWNHOMES |
| Garage Y/N | Yes |
| Building Features | SeeRemarks |
| Full Baths | 1 |
| Status | Active |
| Directions | In Keystone,turn onto Antler's Gulch Rd.,Left on Wayback Drive,#20 will be on your right. |
| High School | Summit |
| City | Keystone |
| Disclosures | DeedRestriction |
| Senior Community Y/N | No |
| Zoning Description | Planned Unit Development |
| MLS Area | Keystone |
| Lot Size Units | Acres |
| Lot Size Square Feet | 888.62 |
| Carport Y/N | No |
| Green Building Verification Type | None |
| Elementary School | Summit Cove |
| Property Attached Y/N | No |
| Land Lease Y/N | No |
| Tax Annual Amount | 1160.82 |
| Home Warranty Y/N | No |
| Middle/Junior High School | Summit |
| Property Condition | Resale |
| Lease Renewal Y/N | No |
| MLS Area Minor | Keystone |
| Additional Parcels Y/N | No |
| Lease Considered Y/N | No |
| Rent Control Y/N | No |
| Standard Status | Active |
| Occupancy Type | Owner |
| Tax Lot | 11A |
| Ownership Type | SoleProprietor |
| Property Sub Type Additional | Townhouse |
| MobileHomeRemainsYN | No |
| PostalCity | Keystone |
| Legal Description | LOT 11A WEST HILLS TOWNHOMES # 1 |
Interior Features
| Interior Amenities | CableTv |
|---|---|
| Flooring | Carpet,LuxuryVinyl,LuxuryVinylTile,Tile |
| Furnished Y/N | Unfurnished |
| Basement (Y/N) | No |
| Air Conditioning Y/N | No |
| Heating Y/N | Yes |
| Fireplace Y/N | No |
| 3/4 Baths | 1 |
| Laundry Features | WasherHookup |
| Total Bedrooms | 2 |
| Entry Level | 1 |
| Room Type | None |
| LivingAreaSource | PublicRecords |
| Total Baths | 2 |
Exterior Features
| Exterior Amenities | Barbecue |
|---|---|
| Parking Features | Asphalt,Garage |
| Lot Features | BordersNationalForest,CityLot,NearPublicTransit,SkiInSkiOut |
| Water Source | Public |
| Lot Size Area | 0.0204 |
| Foundation Details | Poured |
| Spa | No |
| Building Area Total | 1080.0 |
| Lot Size Acres | 0.0204 |
| Road Surface Type | Paved |
| Waterfront Y/N | No |
| Crops Included Y/N | No |
| Horse Y/N | No |
| Irrigation Water Rights Y/N | No |
Amenities
- Foreclosure
- Views
- Short Sale
- New Construction
- Adult 55+
- Lease To Own
- No HOA Fees
- Furnished
- Pets
- Primary On Main
- Air Conditioning
- Seller Finance
- Green
- Fixer Upper
- Horse
- Golf
- Fireplace
- Deck
- Garage
- Basement
- Pool
Property vs Townhouse Average in 80435
Price
Taxes
Year Built
Visits
 Information deemed reliable but not guaranteed by the MLS. © 2026 Information and Real Estate Services, LLC.
Information source: Information and Real Estate Services, LLC. Provided for limited non-commercial use only under IRES Rules. © Copyright IRES.
The information being provided is for the consumers personal, non-commercial use and may not be used for any purpose other than to identify prospective properties consumer may be interested in purchasing.
The IRES, LLC Data on this
Information deemed reliable but not guaranteed by the MLS. © 2026 Information and Real Estate Services, LLC.
Information source: Information and Real Estate Services, LLC. Provided for limited non-commercial use only under IRES Rules. © Copyright IRES.
The information being provided is for the consumers personal, non-commercial use and may not be used for any purpose other than to identify prospective properties consumer may be interested in purchasing.
The IRES, LLC Data on this
 Copyright © 2026 Altitude MLS, Inc., a wholly owned subsidiary of Altitude REALTORS®. All rights reserved. The information being provided is for the consumer's non-commercial, personal use and may not be used for any purpose other than to identify prospective properties consumer may be interested in purchasing. The information provided is not guaranteed and should be independently verified. You may not reprint or redistribute the information, in whole or in part, without the expressed written
 © 2026 Grand County Association of REALTORS®. DCMA can be found at https://grandcountyassociation.realtor/contact/. Information deemed reliable, but not guaranteed. This site is used and paid for by multiple independent companies. The real estate broker cannot require you as a prospective buyer to pre-qualify with or utilize the services of either of the mortgage loan originators. Nor can either of the mortgage load originators require you as a prospective buyer to utilize the services of
