

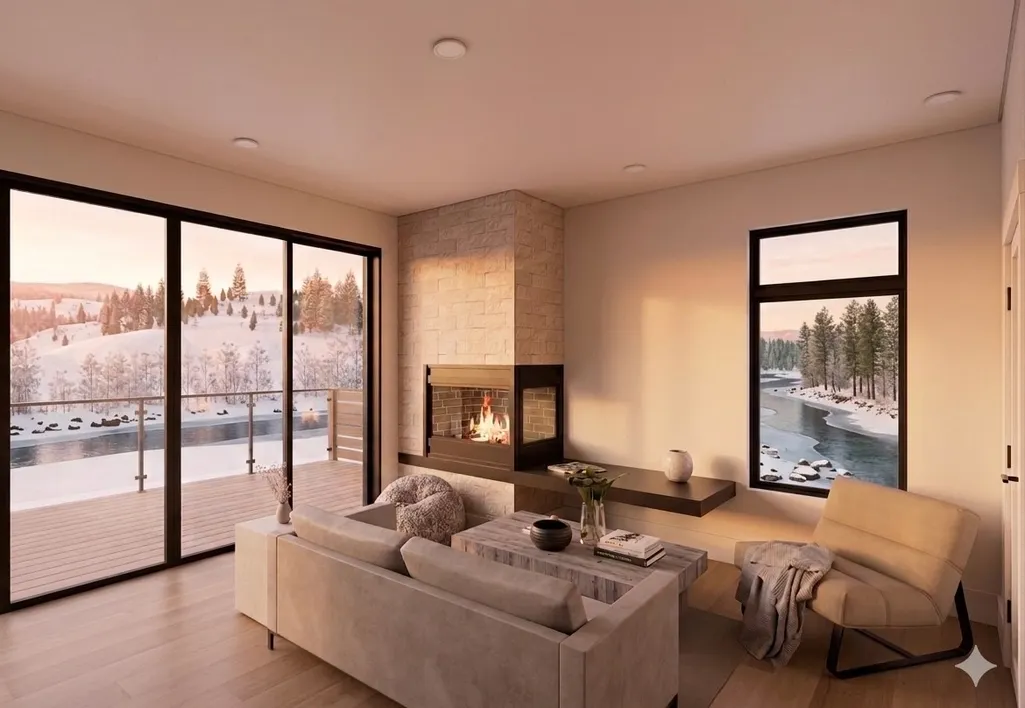
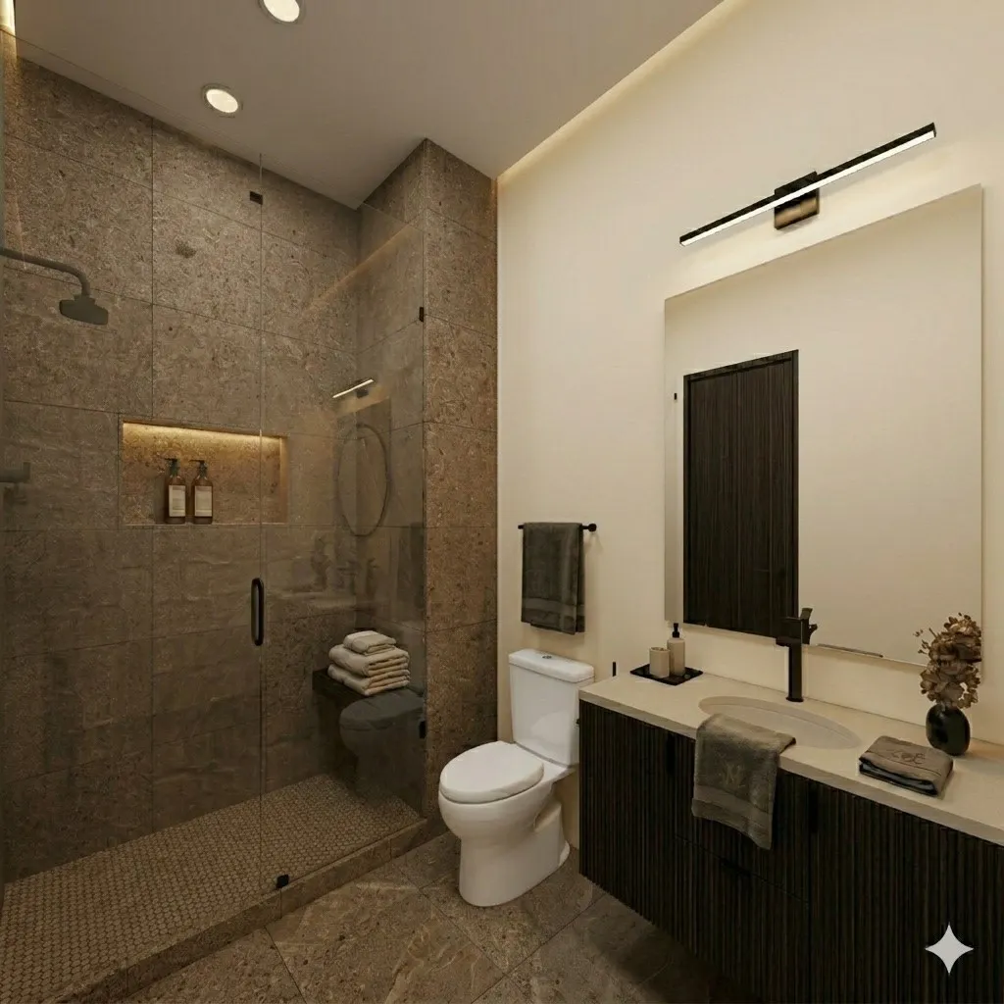
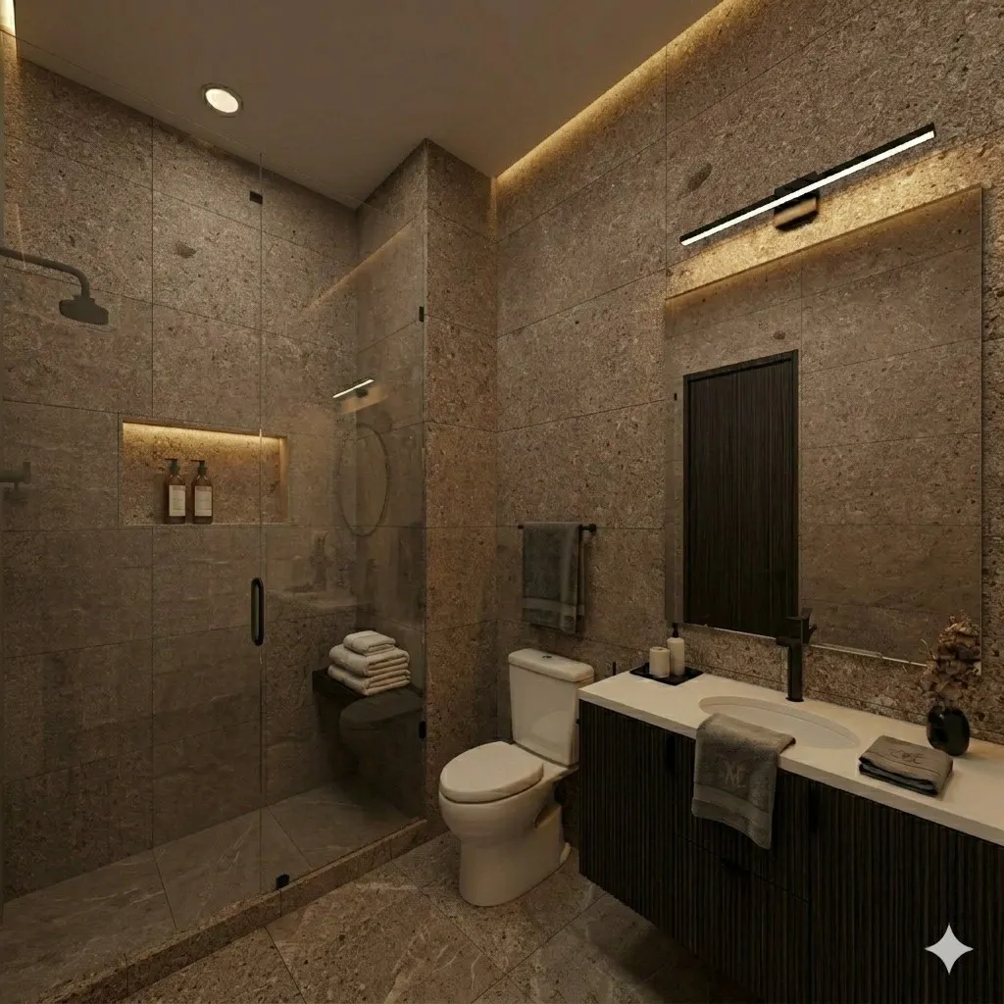
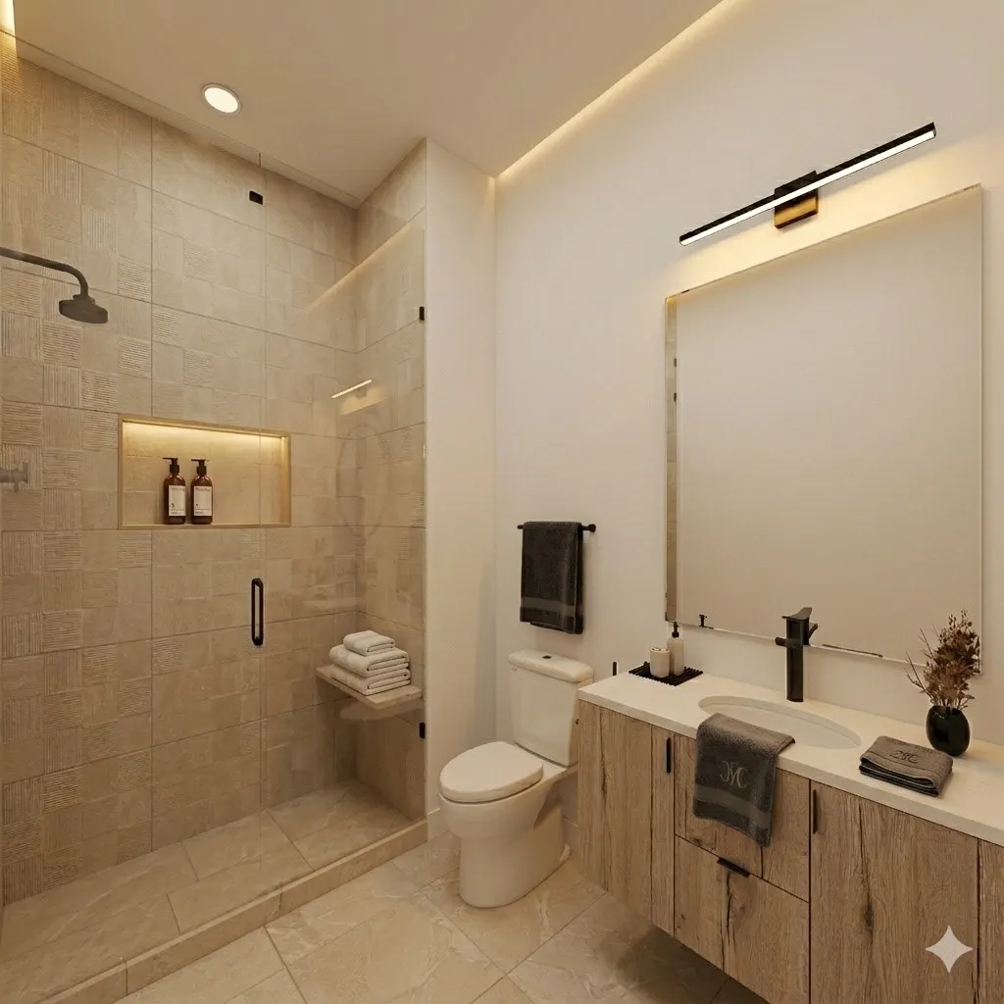

Address
740 Blue River Parkway # G23, Silverthorne, CO
Price
$ 1,125,000
Property Attributes
- MLS#S1071440
- TypeCondos
- Listing Status Active
- CountySUMMIT
- CitySilverthorne
- AreaWildernest-Silverthorne
- NeighborhoodAPRES SHORES
- Zip80498
- StyleCondominium
- Year Built2027
- Taxes$ 4034
- Price$ 1,125,000
- Bedrooms2
- Full Bathrooms2
- Half Bathrooms0
- Sqr Footage1123
Data Source:
Altitude MLS, Inc.
Property Description
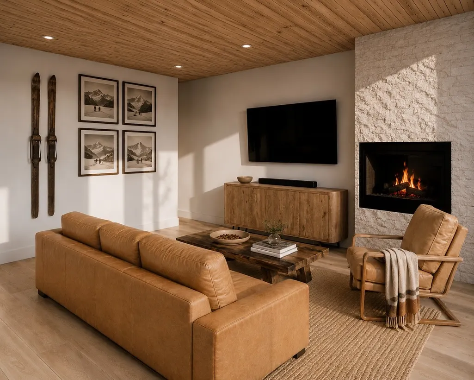
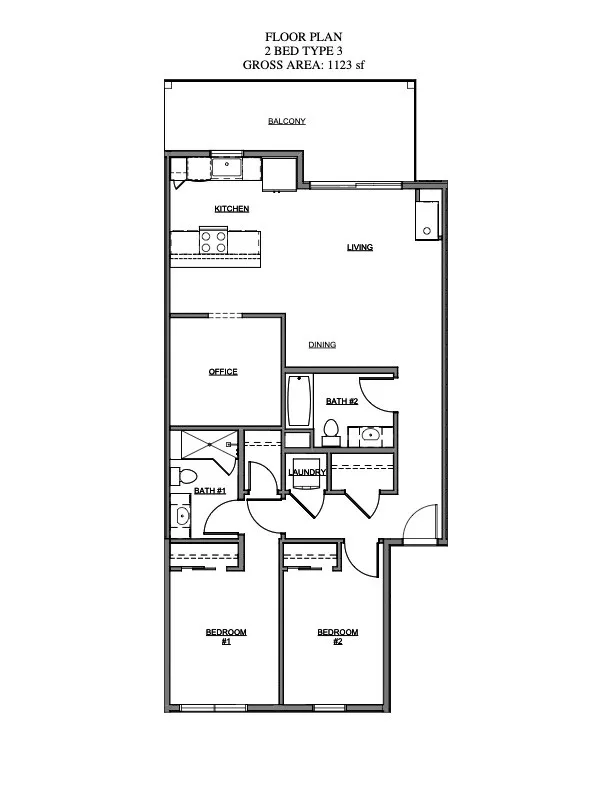
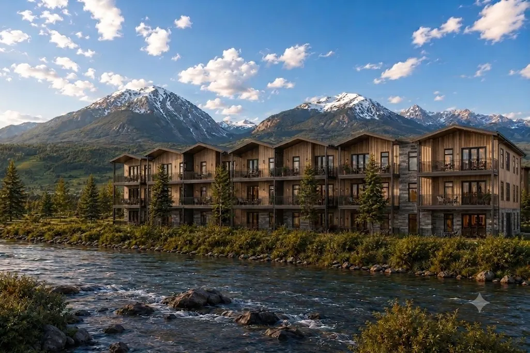
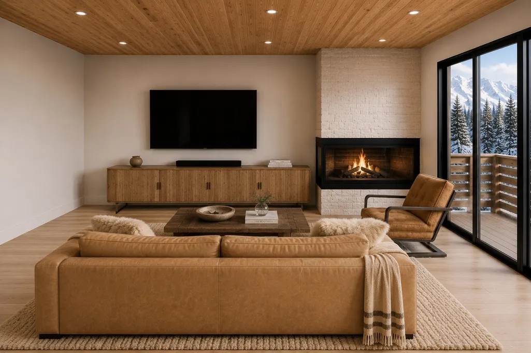
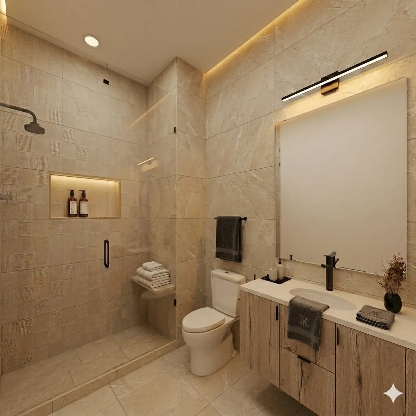
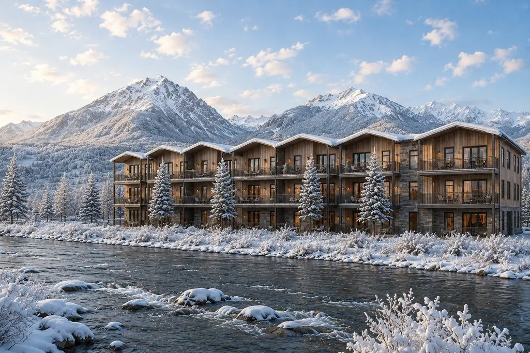
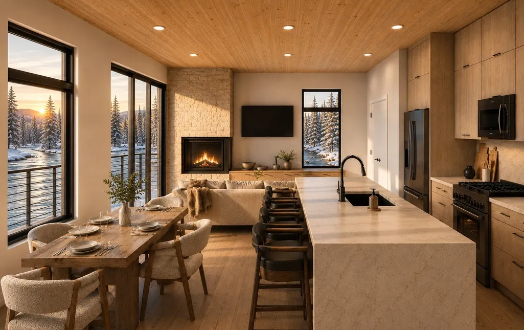
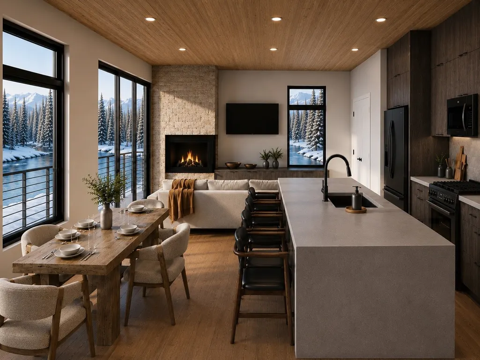
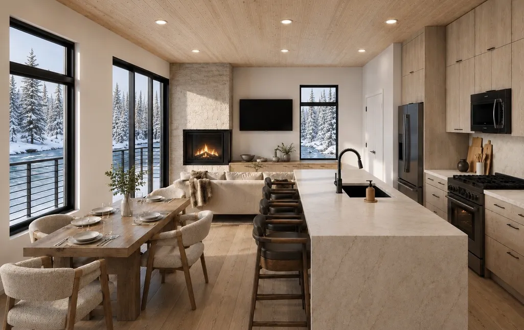
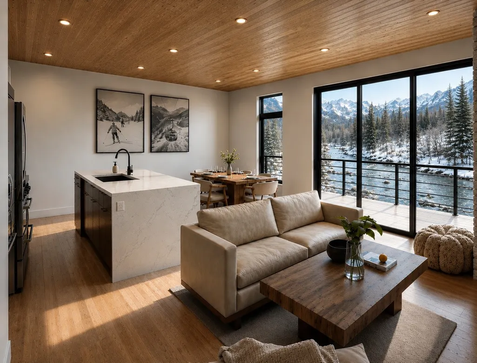
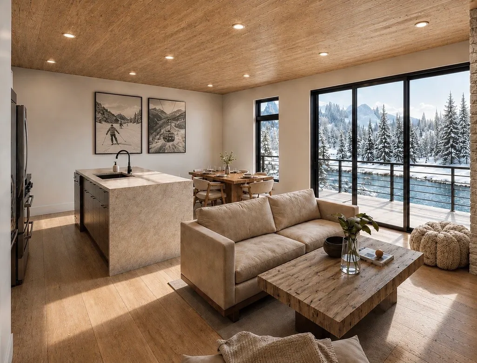
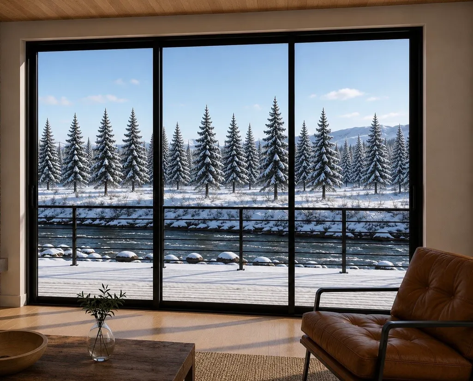
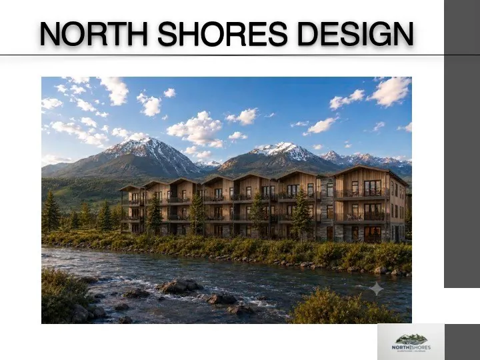
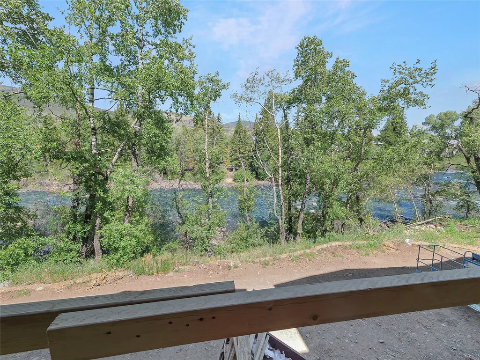
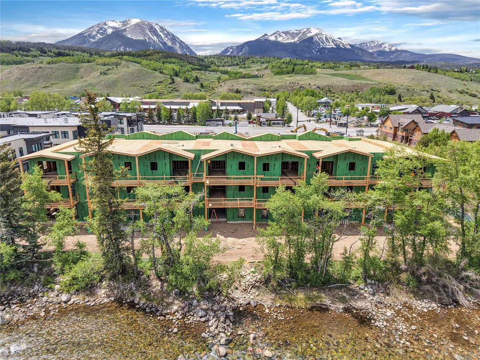
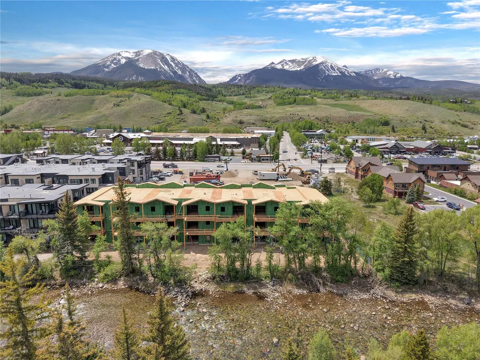
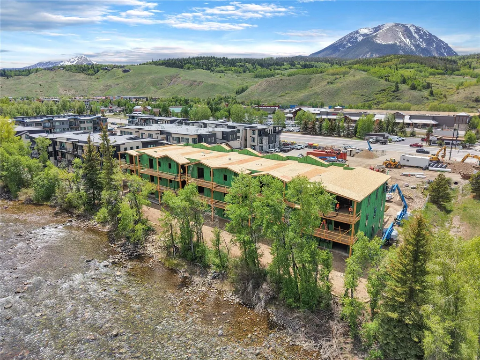
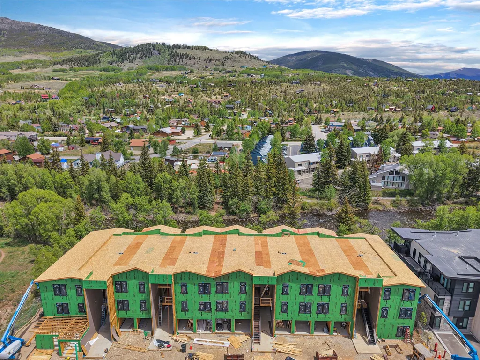
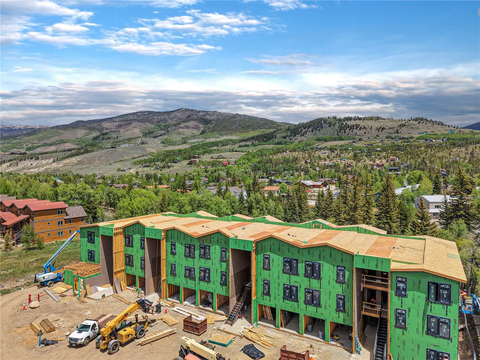
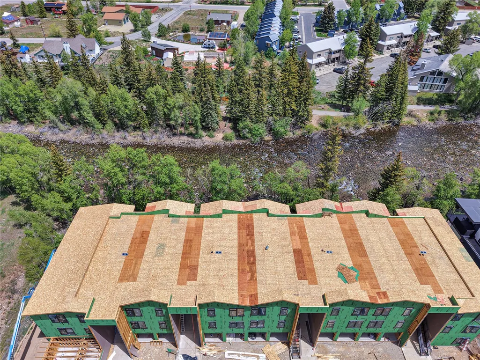
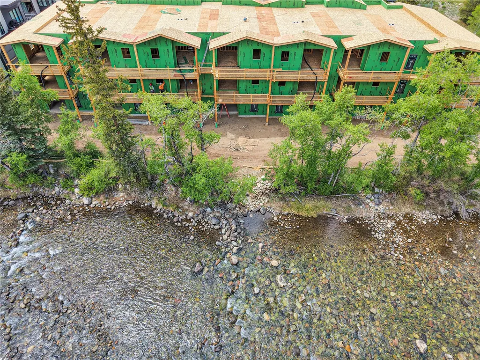
Introducing the last riverfront building at Apres Shores. This second-floor 2-bedroom plus flex space residence lives like a 3 bedroom and offers a rare combination of spacious design, riverfront living, and the convenience of a 1-car garage plus 1 additional surface parking space. This is the final opportunity to own a riverfront property in this highly sought-after community, where gold-medal fishing, world-class skiing, scenic biking and hiking trails, and everyday amenities are all within easy reach. Enjoy direct access to the soon-to-be-expanded riverfront path leading to restaurants, shopping, and entertainment. Short term rentals are allowed! Building G is estimated for completion in Q1 2027. Secure your spot in this exceptional mountain retreat today.
| Elementary School | Middle School | High School |
|---|---|---|
| Silverthorne Elementary School | Summit Middle School | Summit High School |
| Price History | |
|---|---|
| 9/3/2026 | Listed $1,125,000 |
General Features
| Sewer | Connected,Public Sewer |
|---|---|
| Heating | Common,Radiant Floor |
| Utilities | Electricity Available,Natural Gas Available,High Speed Internet Available,Sewer Available,Snow Removal,Trash Collection,Water Available,Cable Available,Sewer Connected |
| Possession | Delivery Of Deed |
| Roof | See Remarks |
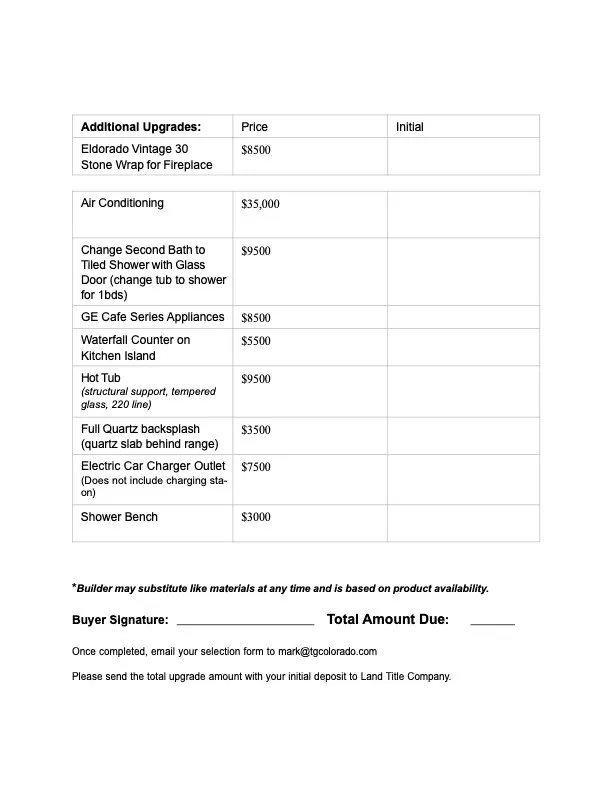
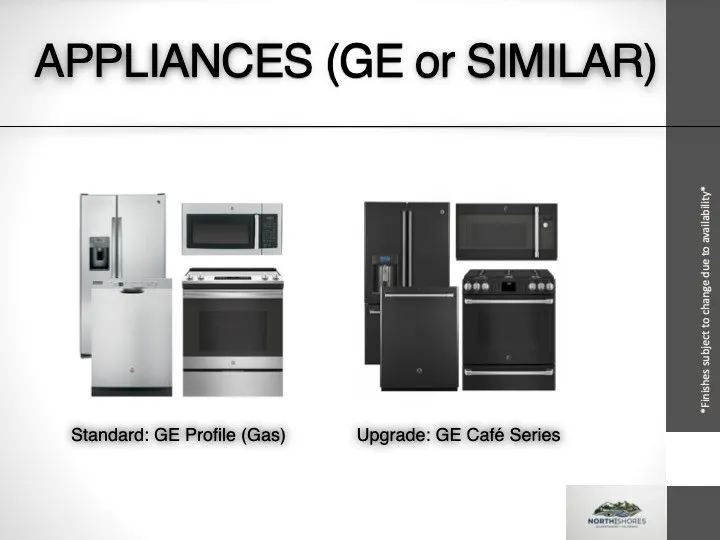
| Appliances | Dishwasher,Disposal,Gas Range,Microwave Hood Fan,Microwave,Oven,Refrigerator |
| HOA Fee | 4368 |
| Garage Spaces | 1 |
| Patio/Porch Features | Deck |
| Construction Materials | Wood Frame |
| Exclusions | No |
| Pets Allowed | Owner Only,Pet Restrictions |
| Year Built | 2027 |
| View | Mountain(s),River,Southern Exposure,Creek/Stream |
| Levels | One,Multi/Split |
| Unit Number | G23 |
| Property Subtype | Condominium |
| Tax Year | 2026 |
| Waterfront Features | River Front |
| Community Features | Trails/Paths,Clubhouse,Public Transportation |
| Assoc Fee Paid Per | Annually |
| County | Summit |
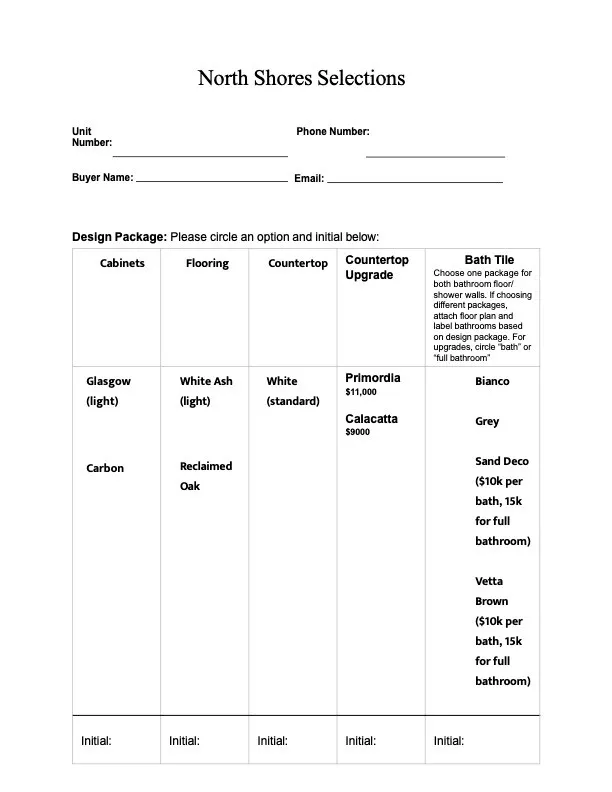
| New Construction | Yes |
| Property Type | Residential |
| Association Amenities | Fitness Center |
| HOA | Yes |
| Subdivision Name | APRES SHORES |
| Garage Y/N | Yes |
| Full Baths | 1 |
| Status | Active |
| Directions | Apres Shores is under construction and all showings must be accompanied by the listing agent. From Vail or Denver: take I70,exit at Silverthorne,and travel north. Located on the east side of Blue Riv |
| High School | Summit |
| City | Silverthorne |
| Zoning Description | Multi-Family |
| MLS Area | Wildernest/Silverthorne |
| Lot Size Units | Acres |
| Green Building Verification Type | Other |
| Elementary School | Silverthorne |
| Tax Annual Amount | 4034.97 |
| Middle/Junior High School | Summit |
| Property Condition | New Construction |
| Standard Status | Active |
| Occupancy Type | Vacant |
| Property Sub Type Additional | Condominium |
| PostalCity | Silverthorne |
Interior Features
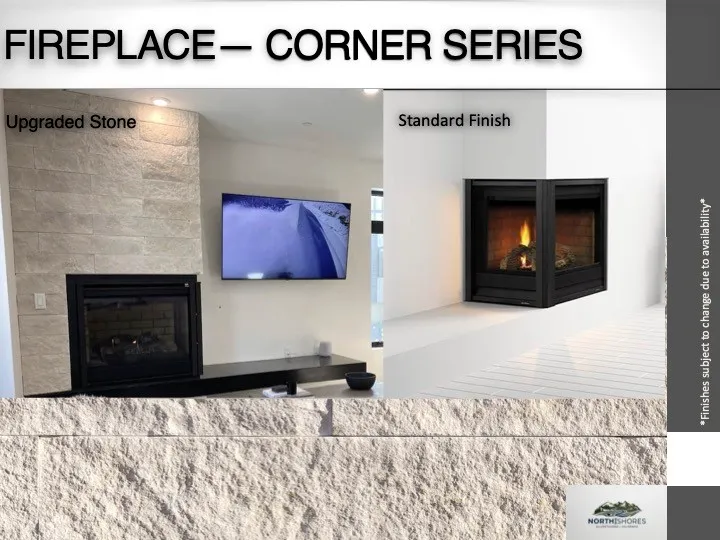
| Interior Amenities | Fireplace,See Remarks,Cable TV |
|---|---|
| Basement | None |
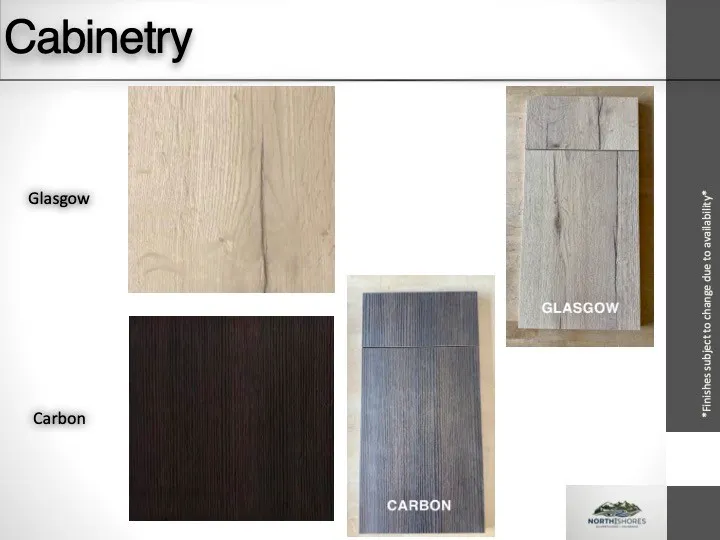
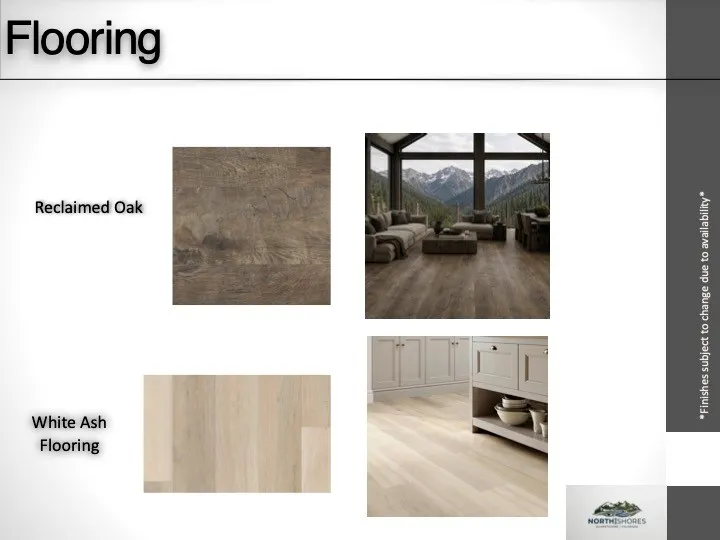
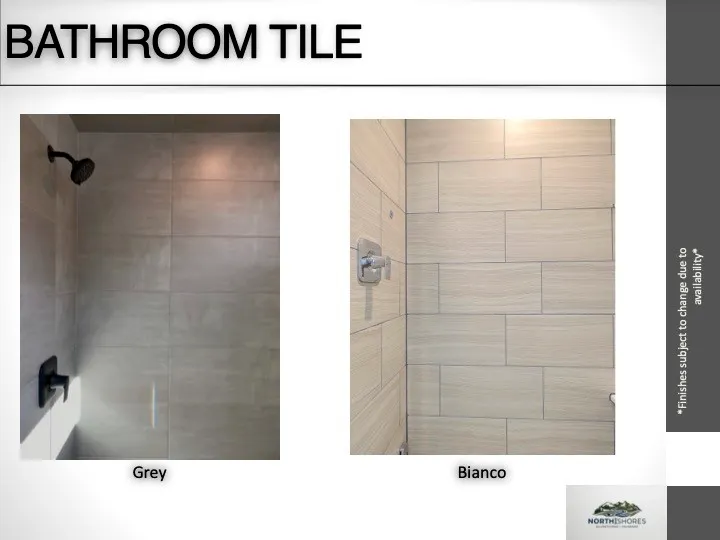
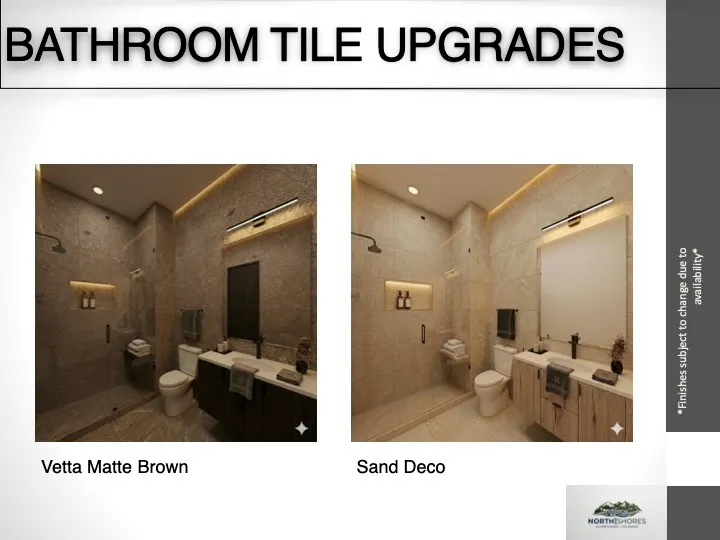
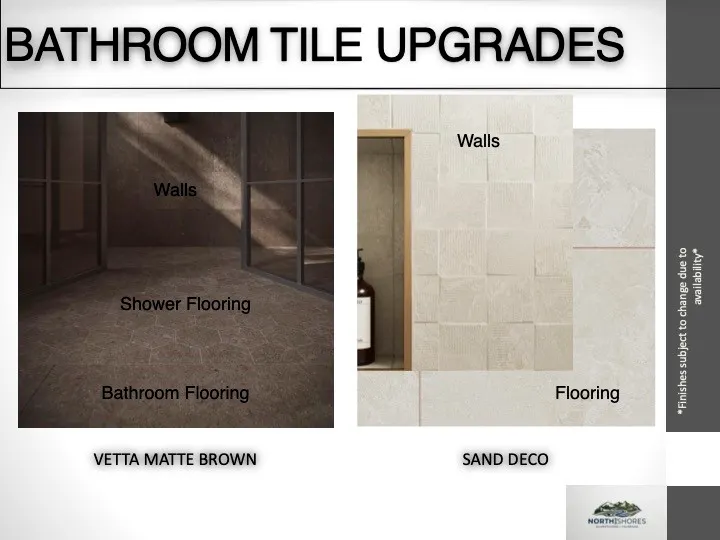
| Flooring | Tile,Vinyl |
| Furnished Y/N | Unfurnished |
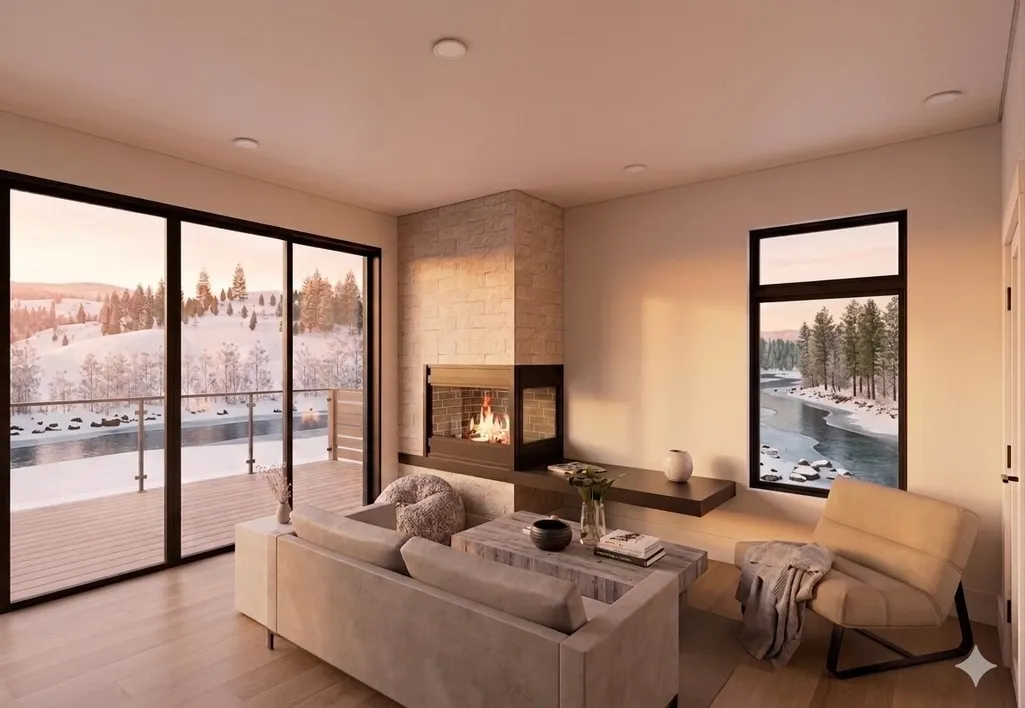
| Total Fireplaces | 1 |
| Fireplace Features | Gas |
| Heating Y/N | Yes |
| Fireplace Y/N | Yes |
| 3/4 Baths | 1 |
| Laundry Features | Washer Hookup |
| Total Bedrooms | 2 |
| Entry Level | 2 |
| Room Type | Eat-in Kitchen,Other |
| LivingAreaSource | Builder |
| Total Baths | 2 |
Exterior Features
| Parking Features | Assigned,Garage,Parking Pad,One Space |
|---|---|
| Lot Features | City Lot,Near Public Transit,See Remarks |
| Water Source | Public |
| Foundation Details | Poured |
| Building Area Total | 1123 |
| Road Surface Type | Paved |
| Frontage Type | River |
| Waterfront Y/N | Yes |
| Road Responsibility | Private Maintained Road |
Amenities
- Foreclosure
- Views
- Short Sale
- New Construction
- Adult 55+
- Lease To Own
- No HOA Fees
- Furnished
- Pets
- Primary On Main
- Air Conditioning
- Seller Finance
- Green
- Fixer Upper
- Horse
- Golf
- Fireplace
- Deck
- Garage
- Basement
- Pool
Property vs Condos Average in 80498
Price
Taxes
Year Built
Visits
In The Neighborhood
Silverthorne
$ 1,570,000
740 Blue River Parkway # G21
Silverthorne, CO 80498
- Type
- Condos
- Size
- 1,588 SqFt
- Rooms
- 3 Beds + 3 Baths
Silverthorne
$ 650,000
740 Blue River Parkway # G12
Silverthorne, CO 80498
- Type
- Condos
- Size
- 676 SqFt
- Rooms
- 0 Beds + 1 Baths
Silverthorne
$ 750,000
740 Blue River Parkway # E9
Silverthorne, CO 80498
- Type
- Condos
- Size
- 1,200 SqFt
- Rooms
- 2 Beds + 2.5 Baths
Silverthorne
$ 950,000
740 Blue River Parkway # B21
Silverthorne, CO 80498
- Type
- Condos
- Size
- 1,026 SqFt
- Rooms
- 2 Beds + 2 Baths
Silverthorne
$ 1,058,000
740 Blue River Parkway # E11
Silverthorne, CO 80498
- Type
- Condos
- Size
- 1,520 SqFt
- Rooms
- 3 Beds + 2.5 Baths
Silverthorne
$ 625,000
740 Blue River Parkway # G16
Silverthorne, CO 80498
- Type
- Condos
- Size
- 676 SqFt
- Rooms
- 0 Beds + 1 Baths
 Information deemed reliable but not guaranteed by the MLS. © 2026 Information and Real Estate Services, LLC.
Information source: Information and Real Estate Services, LLC. Provided for limited non-commercial use only under IRES Rules. © Copyright IRES.
The information being provided is for the consumers personal, non-commercial use and may not be used for any purpose other than to identify prospective properties consumer may be interested in purchasing.
The IRES, LLC Data on this
Information deemed reliable but not guaranteed by the MLS. © 2026 Information and Real Estate Services, LLC.
Information source: Information and Real Estate Services, LLC. Provided for limited non-commercial use only under IRES Rules. © Copyright IRES.
The information being provided is for the consumers personal, non-commercial use and may not be used for any purpose other than to identify prospective properties consumer may be interested in purchasing.
The IRES, LLC Data on this
 Copyright © 2026 Altitude MLS, Inc., a wholly owned subsidiary of Altitude REALTORS®. All rights reserved. The information being provided is for the consumer's non-commercial, personal use and may not be used for any purpose other than to identify prospective properties consumer may be interested in purchasing. The information provided is not guaranteed and should be independently verified. You may not reprint or redistribute the information, in whole or in part, without the expressed written
 © 2026 Grand County Association of REALTORS®. DCMA can be found at https://grandcountyassociation.realtor/contact/. Information deemed reliable, but not guaranteed. This site is used and paid for by multiple independent companies. The real estate broker cannot require you as a prospective buyer to pre-qualify with or utilize the services of either of the mortgage loan originators. Nor can either of the mortgage load originators require you as a prospective buyer to utilize the services of
