

Address
92 Emmett Lode Road B, Breckenridge, CO
Price
$ 1,998,000
Property Attributes
- MLS#26701
- TypeSingle Family
- Listing Status Active
- CountySummit
- CityBreckenridge
- AreaOut of County
- NeighborhoodOUT OF AREA
- Zip80424
- StyleContemporary, Raised Ranch
- Year Built1997
- Taxes$ 6931
- Price$ 1,998,000
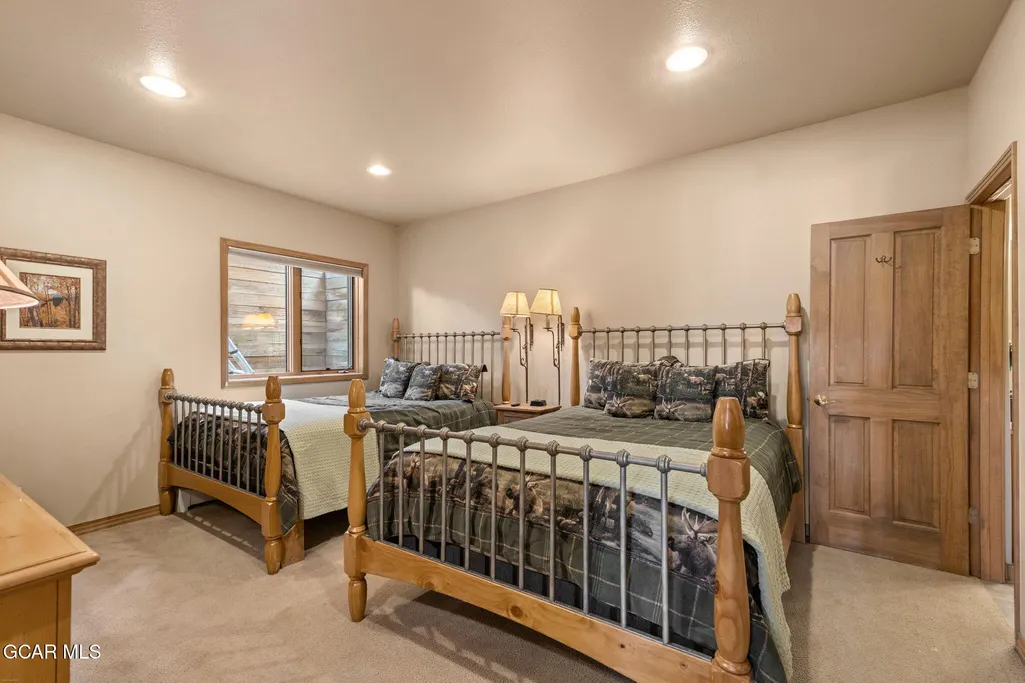
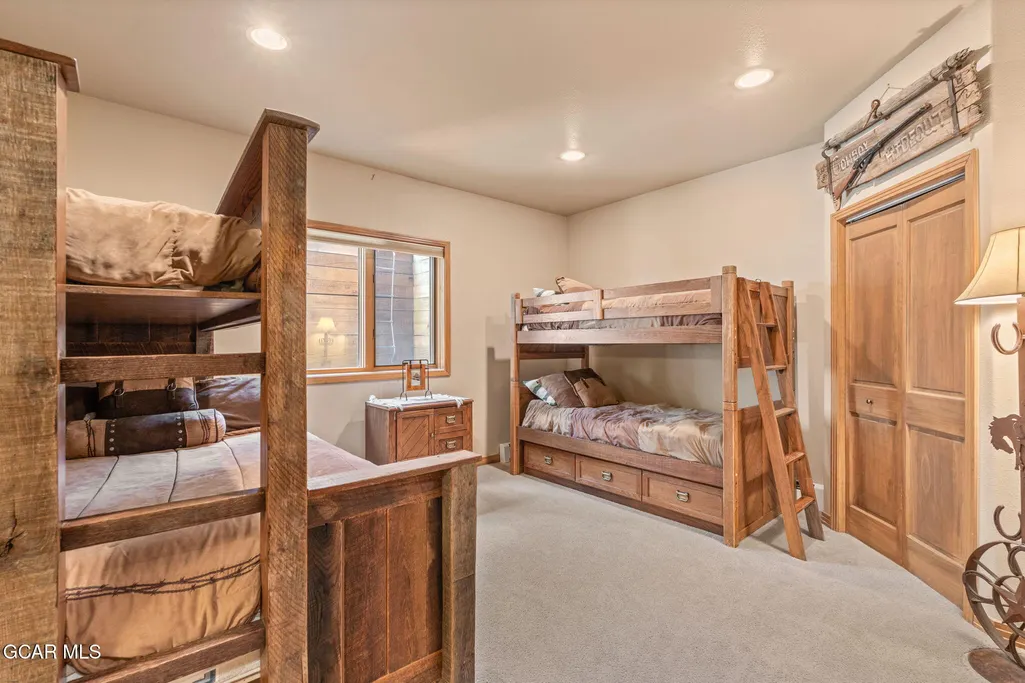
- Bedrooms5
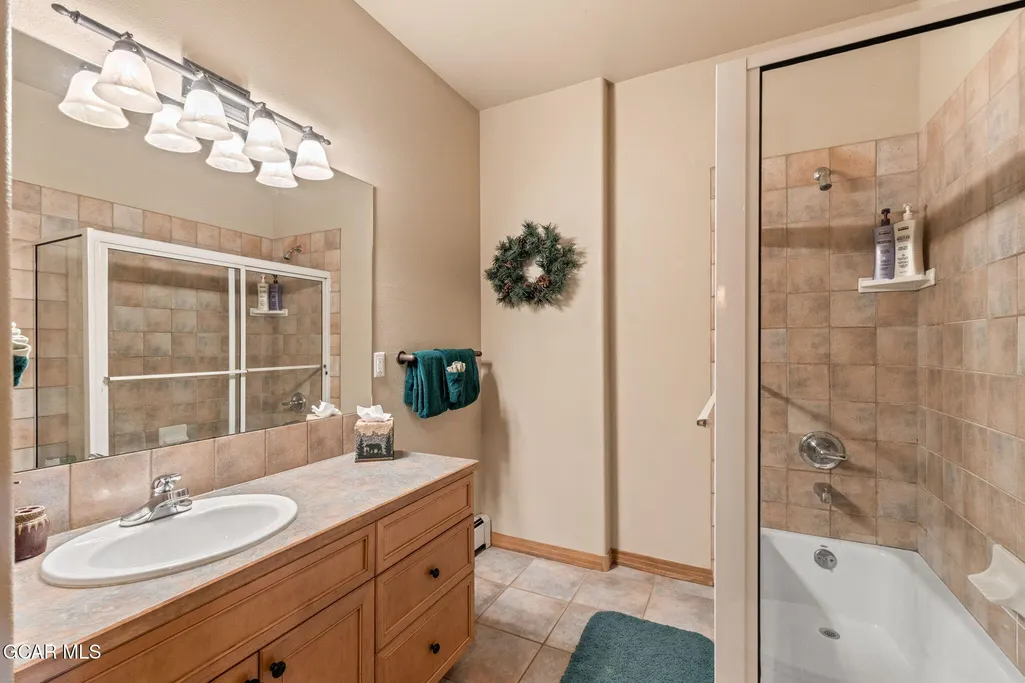
- Full Bathrooms5
- Half Bathrooms1
- Sqr Footage3440
- Lot Size0.29 Acres
Data Source:
Grand County BOR (GCBOR)
Property Description
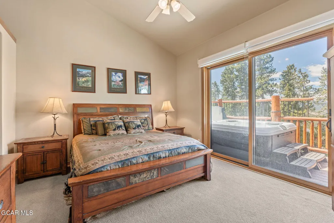
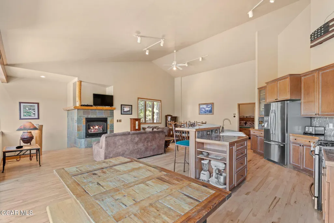
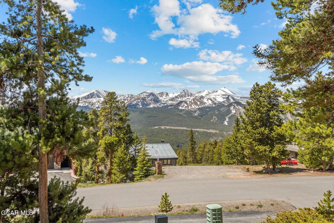
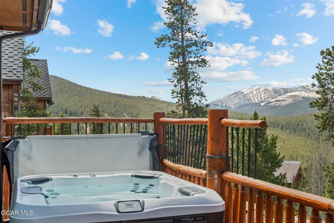
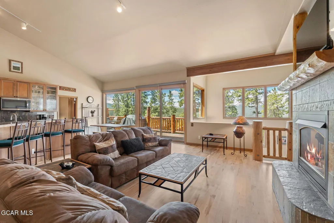
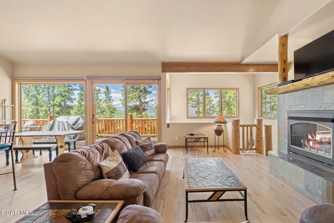
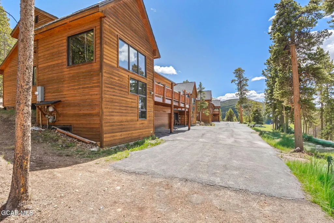
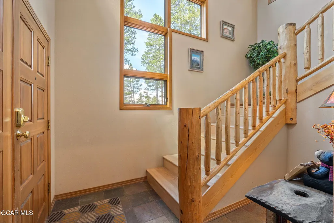
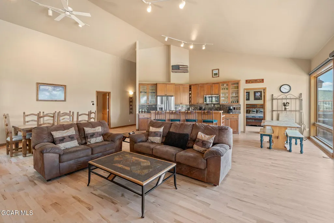
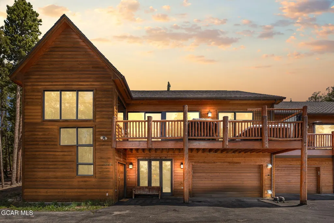
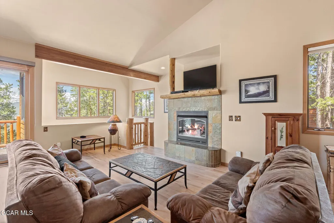
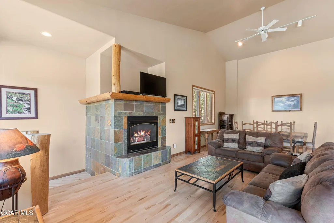
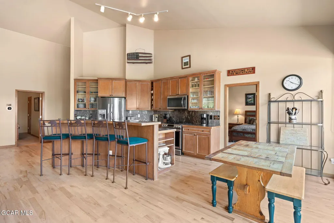
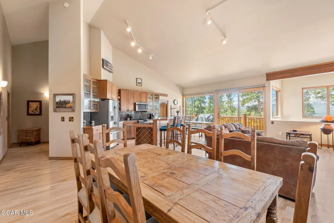
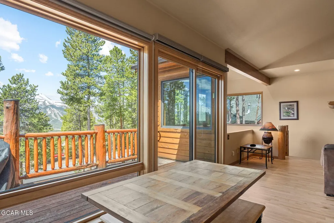
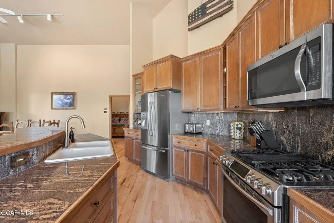
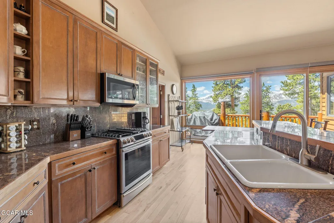
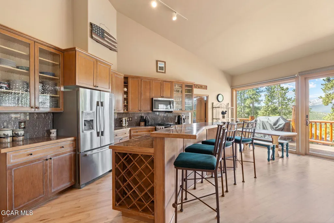
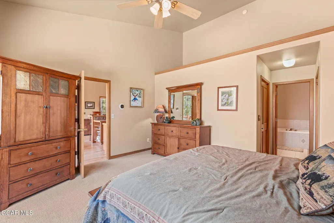
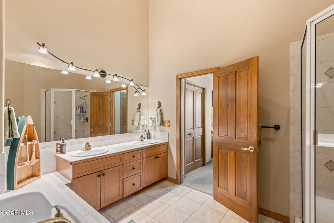
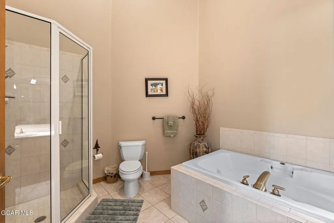
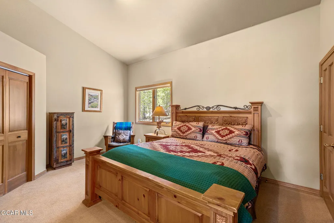
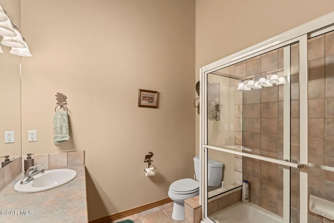
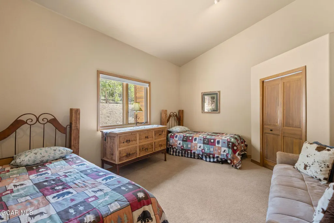
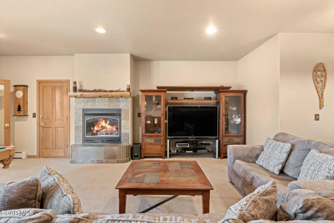
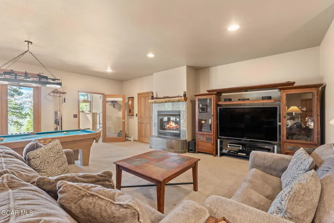
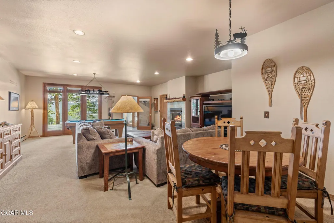
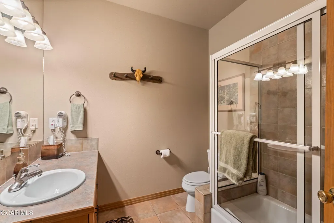
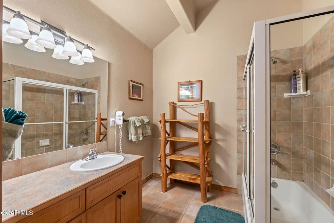
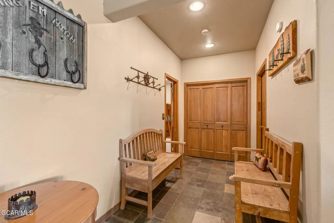
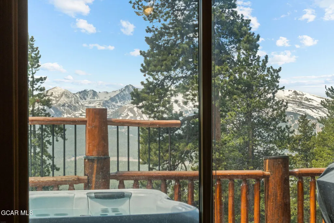
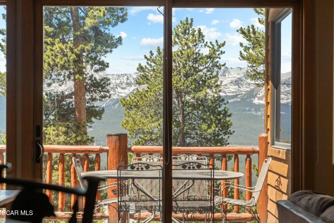
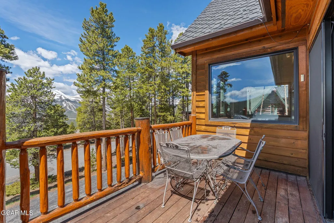
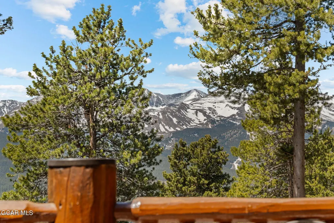
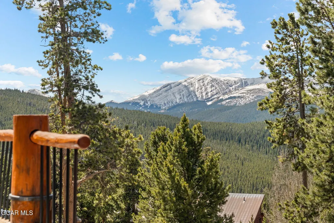
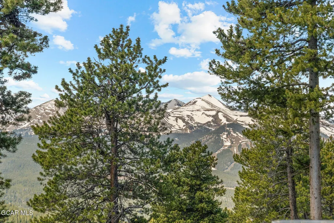
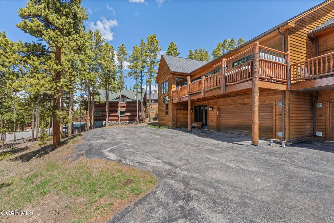
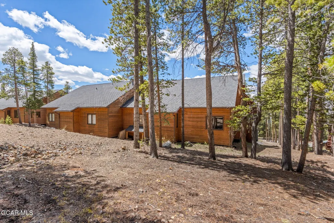
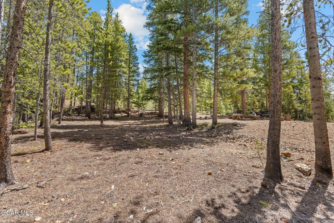
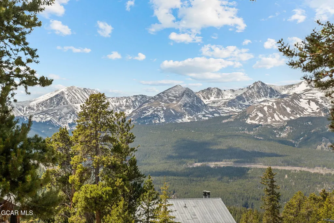
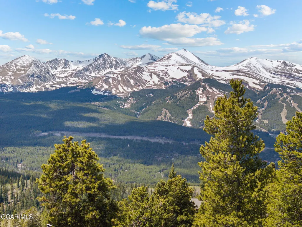
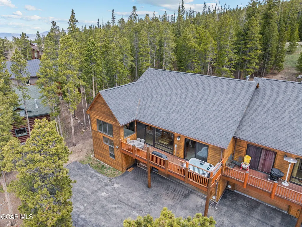
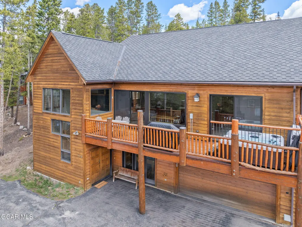
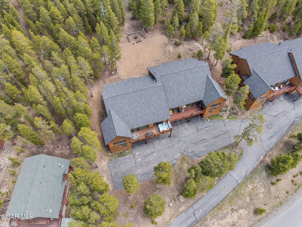
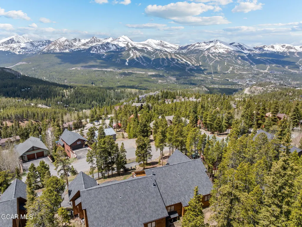
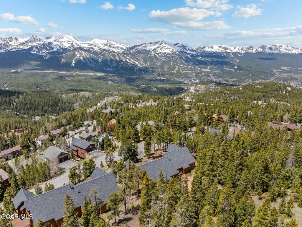
Sweeping views of the Tenmile Range and Breckeridge Ski Resort are framed by the huge windows of this spacious mountain cabin retreat, sitting on a large lot, nearly 1/3 acre. The open floorplan is flooded with natural light and is spacious enough to accommodate large families and gatherings. The newly finished hardwood floors are a statement inside, bringing additional warmth to the character of this quintessential mountain home. A large hot tub is where you can relax after a day on the slopes or adventuring in the mountains, and look in awe at the magnificent views. The paved driveway leads to the attached 2 car garage which is finished and large enough to accommodate your vehicles and outdoor toys. Fully furnished and ready to go, just bring your family and friends and enjoy. .
| Price History | |
|---|---|
| 5/26/2026 | Listed $2,050,000 |
| 7/25/2026 | 3$1,998,000 |
General Features
| Property Subtype | Duplex |
|---|---|
| Tax Year | 2025 |
| County | Summit |
| Property Type | Residential Income |
| HOA | false |
| Subdivision Name | OUT OF AREA |
| Status | Active |
| City | Breckenridge |
| MLS Area | Out of County |
| Lot Size Units | Acres |
| Lot Size Square Feet | 12632.4 |
| MLS Area Minor | Out of County |
| Standard Status | Active |
| Living Area | 3440 |
| Heating | Hot Water,Natural Gas,Radiant |
| Garage Spaces | 2 |
| Architectural Style | Contemporary,Raised Ranch |
| Construction Materials | Frame |
| Year Built | 1997 |
| Attached Garage | true |
| Possible Use | Residential,Duplex |
| Total Rooms | 10 |
| Carport Y/N | false |
| Showing Instructions | All showings to be schedule through Showingtime |
| Sewer | Public Sewer |
| View | Mountain(s) |
| Patio/Porch Features | Deck |
| Unit Number | B |
| Virtual Tour | https://www.zillow.com/view-imx/967733ea-f9d2-45e1-ac82-0f28312167e7?setAttribution=mls&wl=true&initialViewType=pano&utm_source=dashboard |
| Levels | Two |
Interior Features
| Total Baths | 6 |
|---|---|
| Interior Amenities | Ceiling Fan(s),Open Floorplan,Vaulted Ceiling(s),Fireplace |
| Flooring | Hardwood |
| Heating Y/N | true |
| Laundry Features | In Basement,In Unit,Laundry Closet,Lower Level |
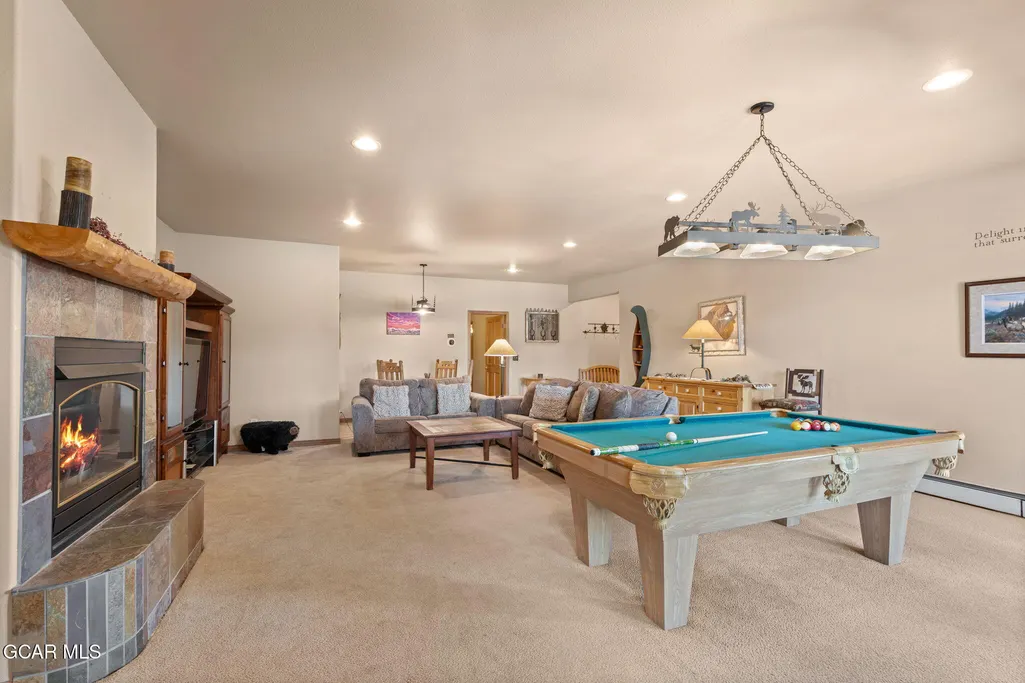
| Fireplace Features | Family Room,Living Room,Basement |
Exterior Features
| Lot Size Area | 0.29 |
|---|---|
| Lot Size Acres | 0.29 |
| Road Responsibility | County |
| Parking Features | Addl Parking |
| Lot Features | Crn/Cul de Sac,Back Yard,Cleared,Cul-De-Sac,Few Trees,Near Public Transit,Private,Views |
| Water Source | Public |
| Building Area Total | 3920 |
Amenities
- Foreclosure
- Views
- Short Sale
- New Construction
- Adult 55+
- Lease To Own
- No HOA Fees
- Furnished
- Primary On Main
- Air Conditioning
- Seller Finance
- Green
- Fixer Upper
- Horse
- Golf
- Fireplace
- Deck
- Garage
- Basement
- Pool
Property vs Single Family Average in 80424
Price
Taxes
Year Built
In The Neighborhood
Heeney
$ 799,900
121 Fishermans Drive
Heeney, CO 80498
- Type
- Single Family
- Size
- 1,216 SqFt
- Rooms
- 2 Beds + 2 Baths
Grand Lake
$ 1,250,000
300 And 83 County Road 4431
Grand Lake, CO 80447
- Type
- Single Family
- Size
- 4,004 SqFt
- Rooms
- 8 Beds + 5 Baths
 Information deemed reliable but not guaranteed by the MLS. © 2026 Information and Real Estate Services, LLC.
Information source: Information and Real Estate Services, LLC. Provided for limited non-commercial use only under IRES Rules. © Copyright IRES.
The information being provided is for the consumers personal, non-commercial use and may not be used for any purpose other than to identify prospective properties consumer may be interested in purchasing.
The IRES, LLC Data on this
Information deemed reliable but not guaranteed by the MLS. © 2026 Information and Real Estate Services, LLC.
Information source: Information and Real Estate Services, LLC. Provided for limited non-commercial use only under IRES Rules. © Copyright IRES.
The information being provided is for the consumers personal, non-commercial use and may not be used for any purpose other than to identify prospective properties consumer may be interested in purchasing.
The IRES, LLC Data on this
 Copyright © 2026 Altitude MLS, Inc., a wholly owned subsidiary of Altitude REALTORS®. All rights reserved. The information being provided is for the consumer's non-commercial, personal use and may not be used for any purpose other than to identify prospective properties consumer may be interested in purchasing. The information provided is not guaranteed and should be independently verified. You may not reprint or redistribute the information, in whole or in part, without the expressed written
 © 2026 Grand County Association of REALTORS®. DCMA can be found at https://grandcountyassociation.realtor/contact/. Information deemed reliable, but not guaranteed. This site is used and paid for by multiple independent companies. The real estate broker cannot require you as a prospective buyer to pre-qualify with or utilize the services of either of the mortgage loan originators. Nor can either of the mortgage load originators require you as a prospective buyer to utilize the services of
