

Address
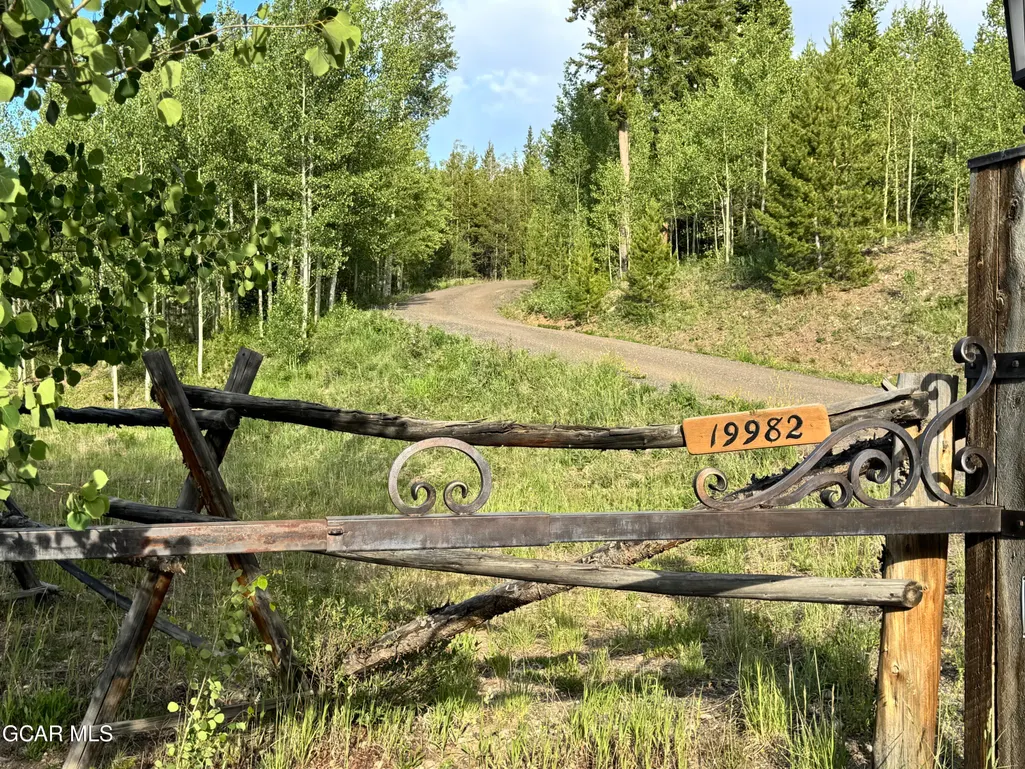
19982 Gcr 50 Aka Church Park Rd, Fraser, CO
Price
$ 4,800,000
Property Attributes
- MLS#26957
- TypeSingle Family
- Listing Status Active
- CountyGrand
- CityFraser
- AreaWinter Park Area
- NeighborhoodMETES AND BOUNDS
- Zip80442
- StyleChalet
- Year Built2005
- Taxes$ 24460
- Price$ 4,800,000
- Bedrooms6
- Full Bathrooms6
- Half Bathrooms1
- Sqr Footage6478
- Lot Size35.1 Acres
Data Source:
Grand County BOR (GCBOR)
Property Description
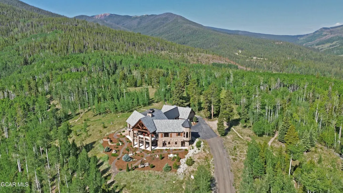
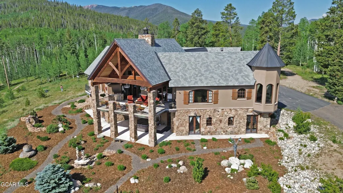
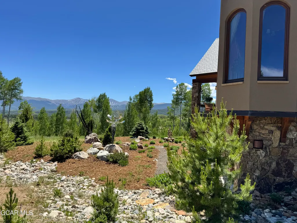
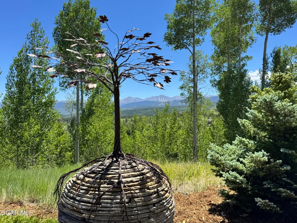
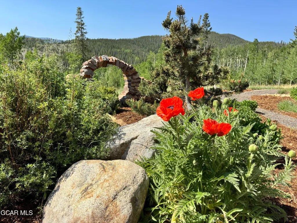
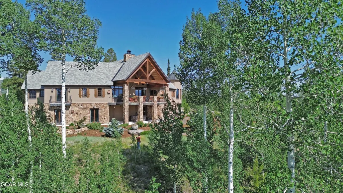
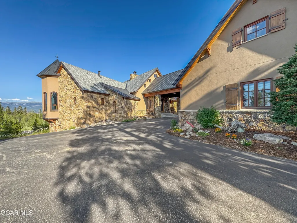
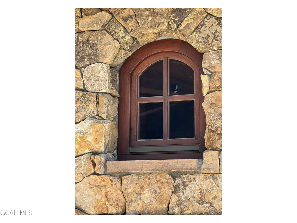
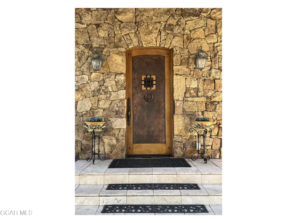
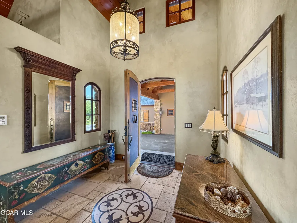
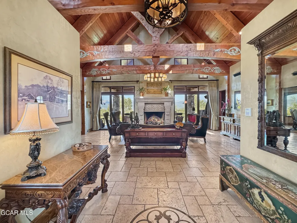
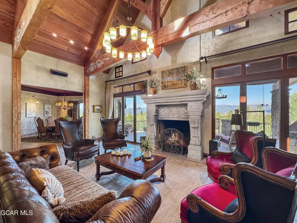
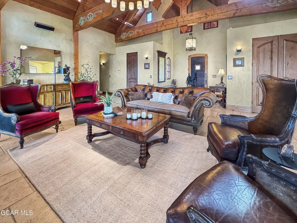
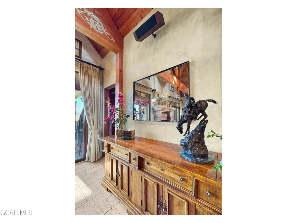
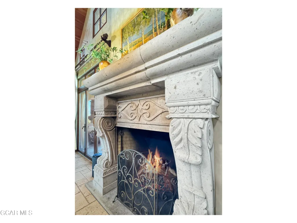
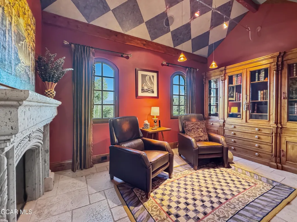
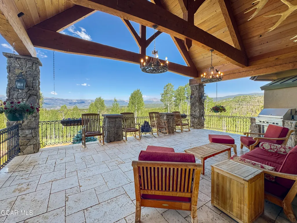
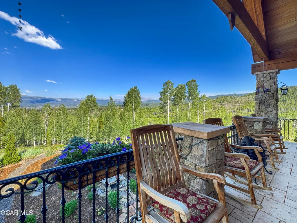
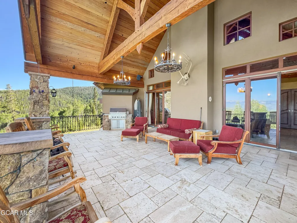
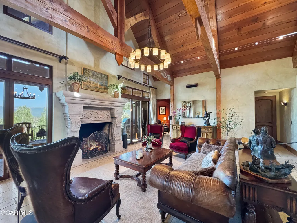
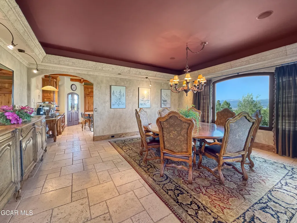
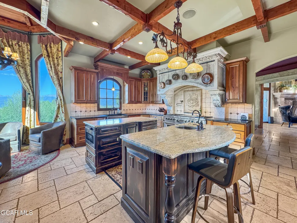
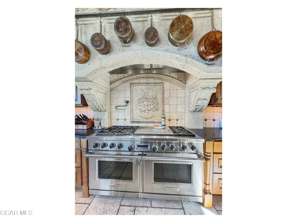
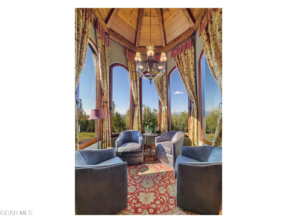
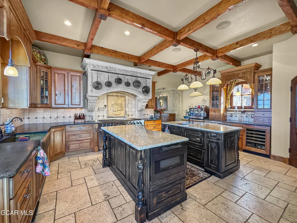
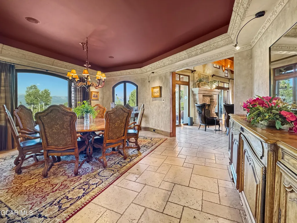
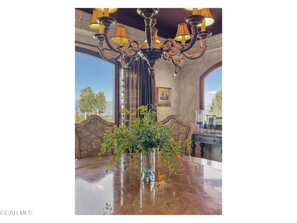
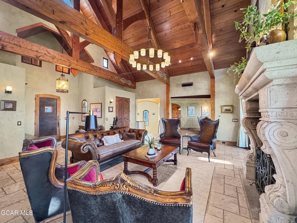
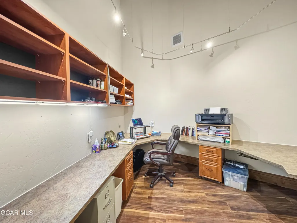
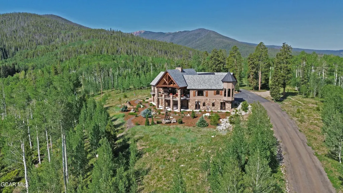
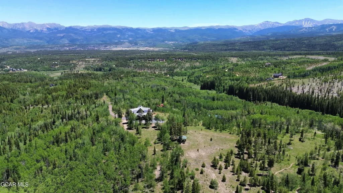
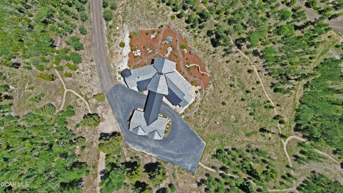
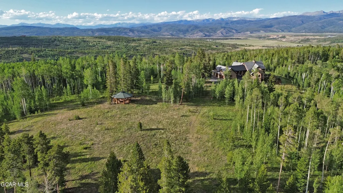
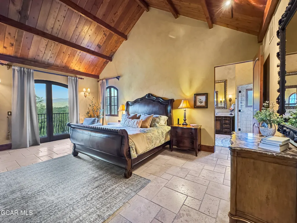
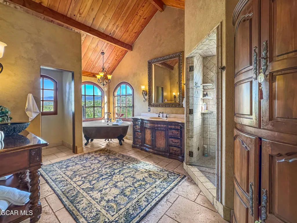
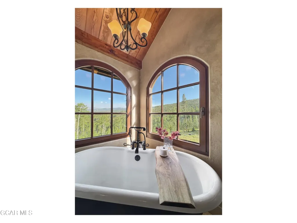
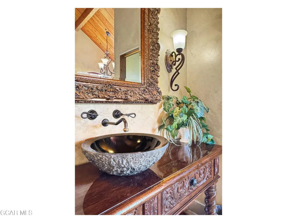
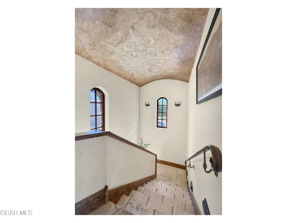
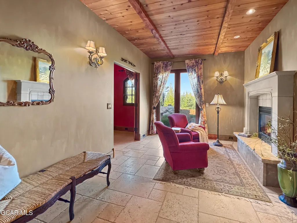
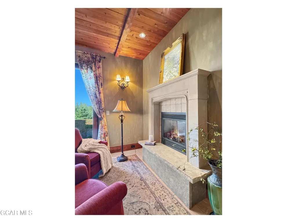
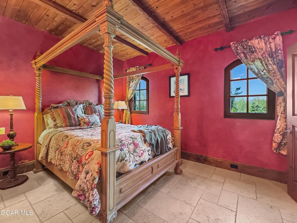
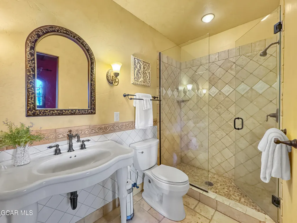
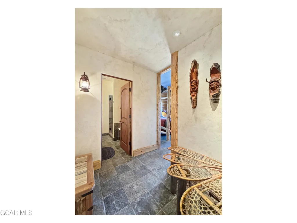
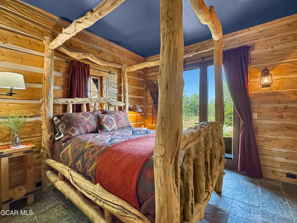
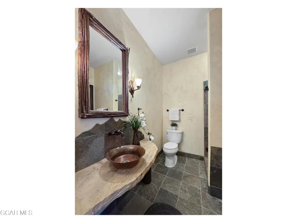
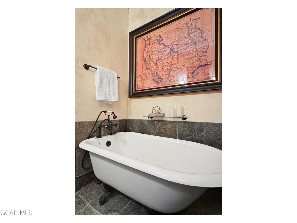
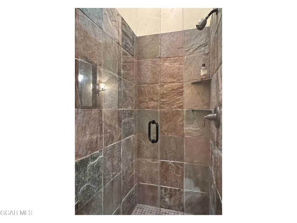
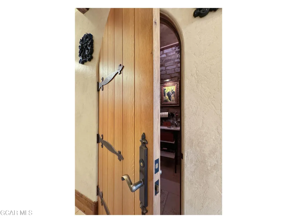
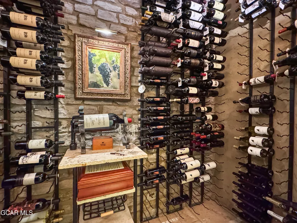
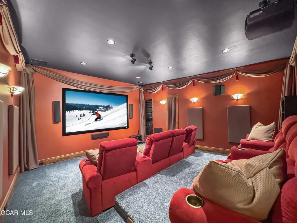
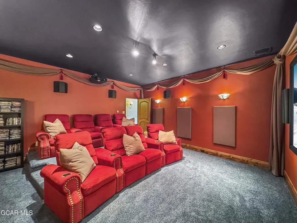
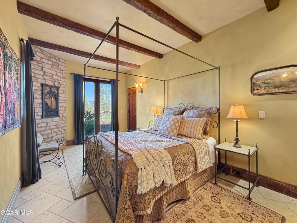
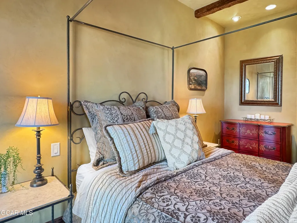
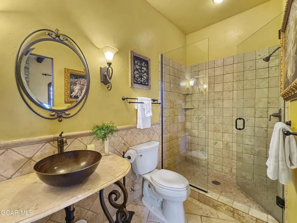
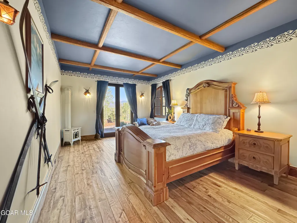
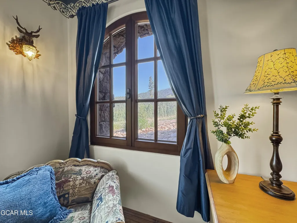
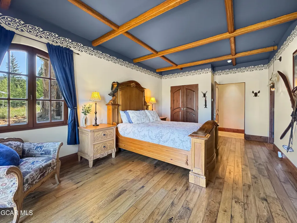
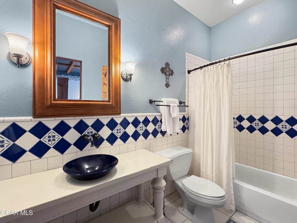
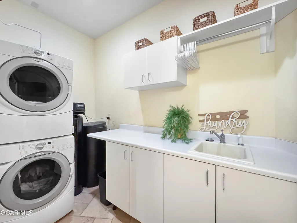
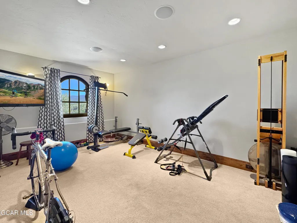
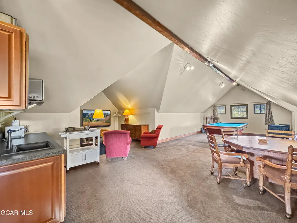
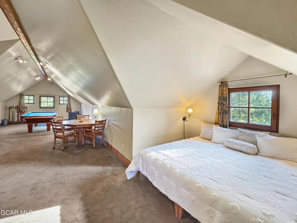
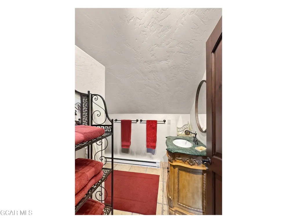
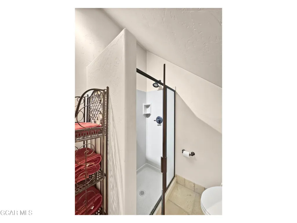
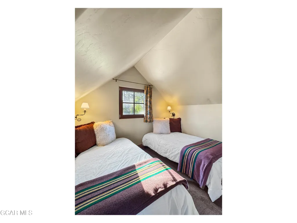
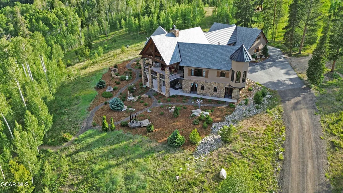
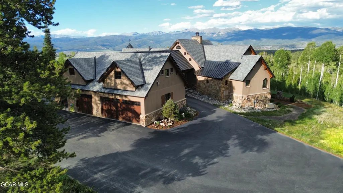
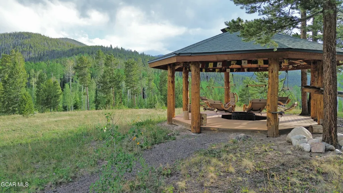
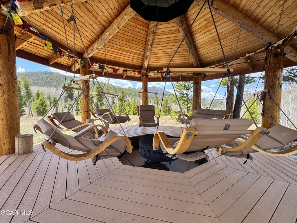
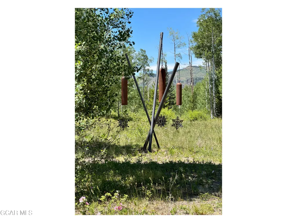
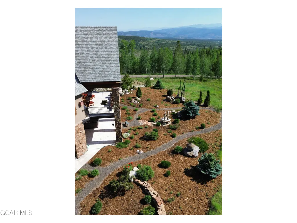
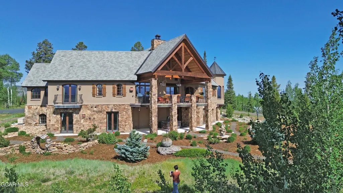
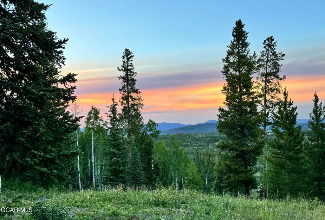
Picture yourself tucked in your own enchanted forest only 3.5 miles from the beautiful towns of Fraser & Winter Park...the last house on the left on 35 acres of pristine aspen, spruce, fir and pine, with 2 miles of trails and access to countless others. This home sits adjacent to tens of thousands of acres of national forest with some of Grand County's best trails for year around recreation. Rarely can you hike or ride right out of your garage on trails of this quality. Thoughtfully designed with timeless architecture and exceptional attention to detail, this one-of-a-kind custom home has a classical European flare down to the most minute details. The main level consists of a gourmet kitchen with quaint sitting nook, formal dining room, living room with wood burning Rumford fireplace... and access to a large, covered deck with a 180 degree views of the Continental Divide (from Rocky Mtn National Park to the Winter Park Ski area), a half bath, small tv study, office, and a primary suite with a spacious walk-in closet and dedicated laundry. The walk-out lower level offers 4 uniquely designed guest suites with private access to the outdoors, an elaborate home theater, temperature controlled wine cellar, and a versatile bonus room that could be used as a bedroom, fitness studio, or creative space. Outside, a large veranda overlooks the tranquil sculpture garden with stunning custom pieces that are included in the purchase. A beautifully designed porte cochère connects the main residence to a carriage house - first, you access a generous mud room equipped to store your gear for every mountain pursuit. To one side is a 3+ car garage and to the other side is a workshop/ski tuning shop. Upstairs is a large bunkhouse/rec room that sleeps 4, complete with a kitchenette, a large media area, a ¾ bathroom and a pool table, perfect for overflow. Whether you are seeking a private sanctuary, a legacy property, or an outdoor enthusiast's dream home, this rare offering delivers the embodiment of refined mountain living - a meticulously designed residence crafted without compromise, offering rare privacy, remarkable seclusion, accessibility, and unrivaled scenery.
| Price History | |
|---|---|
| 7/2/2026 | Listed $4,800,000 |
General Features
| Possession | Possession |
|---|---|
| Property Subtype | Single Family Residence |
| Tax Year | 2025 |
| County | Grand |
| Property Type | Residential |
| HOA | false |
| Subdivision Name | METES AND BOUNDS |
| Status | Active |
| City | Fraser |
| MLS Area | Winter Park Area |
| Lot Size Units | Acres |
| Lot Size Square Feet | 1528956 |
| MLS Area Minor | Winter Park Area |
| Standard Status | Active |
| Living Area | 6478 |
| Heating | Natural Gas,Radiant |
| Garage Spaces | 3 |
| Architectural Style | Chalet |
| Construction Materials | Frame,Stucco,Stone |
| Year Built | 2005 |
| Attached Garage | true |
| Other Structures | Carriage House |
| Carport Y/N | false |
| Showing Instructions | Please call Kristen or Addie. |
| Sewer | Septic Tank |
| View | Mountain(s) |
| Land Lease Y/N | false |
| Patio/Porch Features | Covered Patio,Deck |
| Virtual Tour | https://my.matterport.com/show/?m=zz9nWUzH1ak |
| Levels | Two |
Interior Features
| Total Baths | 7 |
|---|---|
| Interior Amenities | Walk-In Closet(s),Vaulted Ceiling(s),Fireplace |
| Flooring | Hardwood |
| Heating Y/N | true |
| Laundry Features | Main Level,Laundry Room,Lower Level,Multiple Locations |
| Fireplace Features | Family Room,Bedroom |
| Basement | Finished |
Exterior Features
| Lot Size Area | 35.1 |
|---|---|
| Lot Size Acres | 35.1 |
| Road Responsibility | County |
| Parking Features | Addl Parking |
| Lot Features | Remote,Trees,Many Trees,Private,Secluded,Views,Wooded |
| Water Source | Well |
| Building Area Total | 9407 |
| Exterior Amenities | Garden |
Amenities
- Foreclosure
- Views
- Short Sale
- New Construction
- Adult 55+
- Lease To Own
- No HOA Fees
- Furnished
- Primary On Main
- Air Conditioning
- Seller Finance
- Green
- Fixer Upper
- Horse
- Golf
- Fireplace
- Deck
- Garage
- Basement
- Pool
Property vs Single Family Average in 80442
Price
Taxes
Year Built
In The Neighborhood
Silverthorne
$ 4,776,900
1762 Upper Mesa Trail
Silverthorne, CO 80498
- Type
- Single Family
- Size
- 3,467 SqFt
- Rooms
- 3 Beds + 4 Baths
Granby
$ 1,699,000
65426 Us Hwy 40
Granby, CO 80446
- Type
- Single Family
- Size
- 3,544 SqFt
- Rooms
- 4 Beds + 4 Baths
Granby
$ 9,272,726
Tbd County Road 57 Tbd
Granby, CO 80446
- Type
- Single Family
- Rooms
- 0 Beds + 0 Baths
Granby
$ 5,501,346
1941 County Road 57 1941
Granby, CO 80446
- Type
- Single Family
- Size
- 2,784 SqFt
- Rooms
- 3 Beds + 2 Baths
Grand Lake
$ 499,000
117 Gcr 44
Grand Lake, CO 80447
- Type
- Single Family
- Size
- 1,327 SqFt
- Rooms
- 3 Beds + 2 Baths
Granby
$ 5,265,325
966 Gcr 57
Granby, CO 80446
- Type
- Single Family
- Size
- 3,987 SqFt
- Rooms
- 3 Beds + 2 Baths
Hot Sulphur Springs
$ 370,000
606 Byers Avenue
Hot Sulphur Springs, CO 80451
- Type
- Single Family
- Size
- 1,700 SqFt
- Rooms
- 1 Beds + 2 Baths
Tabernash
$ 795,000
69176 Us Hwy 40
Tabernash, CO 80478
- Type
- Single Family
- Size
- 456 SqFt
- Rooms
- 1 Beds + 1 Baths
Granby
$ 3,350,000
732 Gcr 52
Granby, CO 80446
- Type
- Single Family
- Size
- 7,595 SqFt
- Rooms
- 5 Beds + 5 Baths
Kremmling
$ 950,000
4500 Gcr 222
Kremmling, CO 80459
- Type
- Single Family
- Size
- 3,388 SqFt
- Rooms
- 3 Beds + 2.5 Baths
Hot Sulphur Springs
$ 5,600,000
52899 Us Hwy 40
Hot Sulphur Springs, CO 80451
- Type
- Single Family
- Size
- 7,567 SqFt
- Rooms
- 7 Beds + 7 Baths
Grand Lake
$ 764,000
73 Gcr 6529
Grand Lake, CO 80447
- Type
- Single Family
- Size
- 1,680 SqFt
- Rooms
- 2 Beds + 2 Baths
 Information deemed reliable but not guaranteed by the MLS. © 2026 Information and Real Estate Services, LLC.
Information source: Information and Real Estate Services, LLC. Provided for limited non-commercial use only under IRES Rules. © Copyright IRES.
The information being provided is for the consumers personal, non-commercial use and may not be used for any purpose other than to identify prospective properties consumer may be interested in purchasing.
The IRES, LLC Data on this
Information deemed reliable but not guaranteed by the MLS. © 2026 Information and Real Estate Services, LLC.
Information source: Information and Real Estate Services, LLC. Provided for limited non-commercial use only under IRES Rules. © Copyright IRES.
The information being provided is for the consumers personal, non-commercial use and may not be used for any purpose other than to identify prospective properties consumer may be interested in purchasing.
The IRES, LLC Data on this
 Copyright © 2026 Altitude MLS, Inc., a wholly owned subsidiary of Altitude REALTORS®. All rights reserved. The information being provided is for the consumer's non-commercial, personal use and may not be used for any purpose other than to identify prospective properties consumer may be interested in purchasing. The information provided is not guaranteed and should be independently verified. You may not reprint or redistribute the information, in whole or in part, without the expressed written
 © 2026 Grand County Association of REALTORS®. DCMA can be found at https://grandcountyassociation.realtor/contact/. Information deemed reliable, but not guaranteed. This site is used and paid for by multiple independent companies. The real estate broker cannot require you as a prospective buyer to pre-qualify with or utilize the services of either of the mortgage loan originators. Nor can either of the mortgage load originators require you as a prospective buyer to utilize the services of
