

Address
1744 Falcon Dr, Silverthorne, CO
Price
$ 2,175,000
Property Attributes
- MLS#1871354
- TypeSingle Family
- Listing Status Active
- CountySUMMIT
- CitySilverthorne
- NeighborhoodEagles Nest
- Zip80498
- StyleChalet
- Year Built2001
- Price$ 2,175,000
- Bedrooms4
- Full Bathrooms4
- Half Bathrooms0
- Sqr Footage3128
- Lot Size0.45 Acres
Data Source:
Information and Real Estate Services (IRES)
Property Description
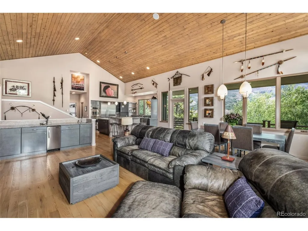
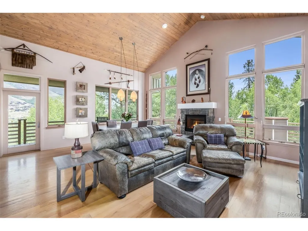
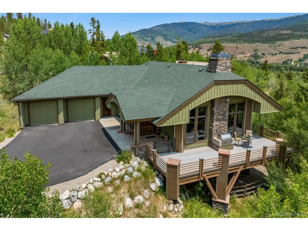
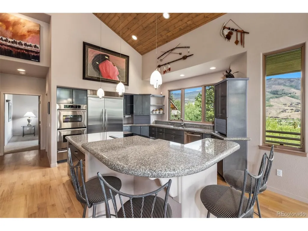
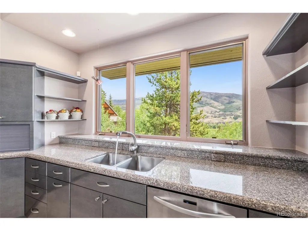
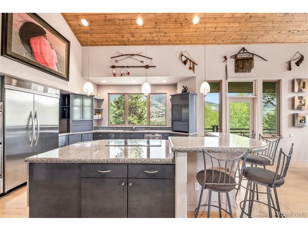
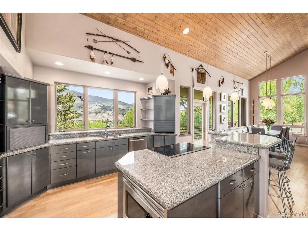
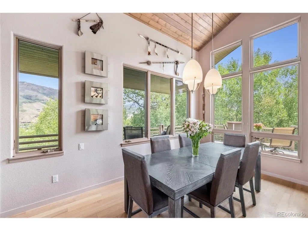
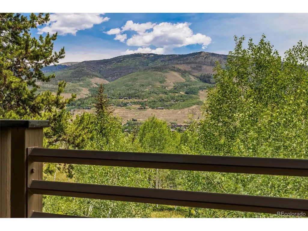
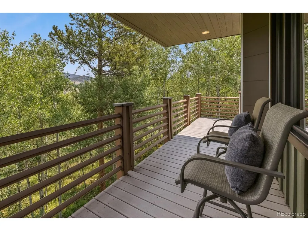
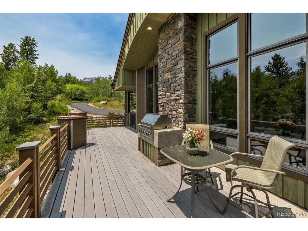
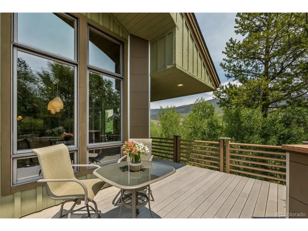
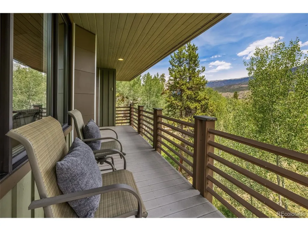
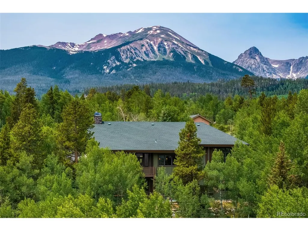
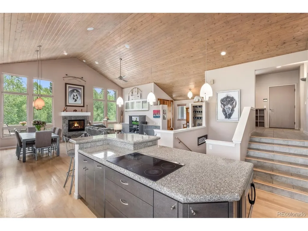
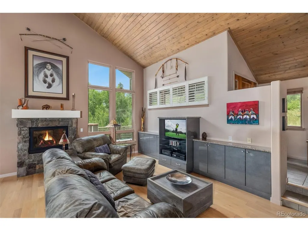
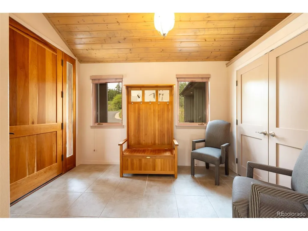
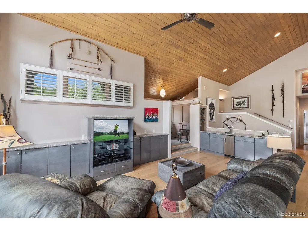
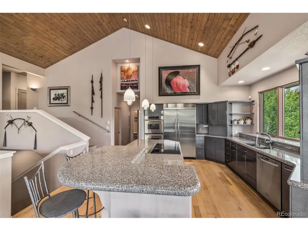
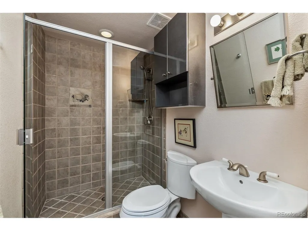
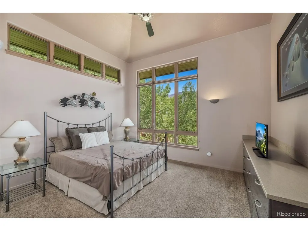
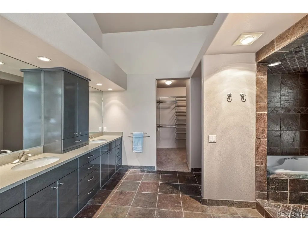
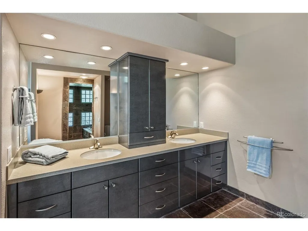
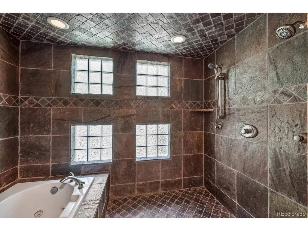
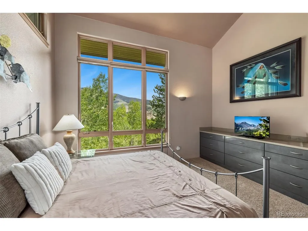
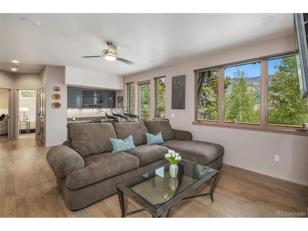
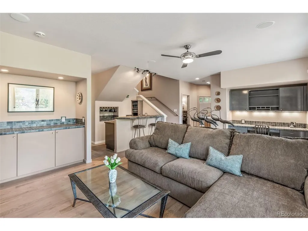
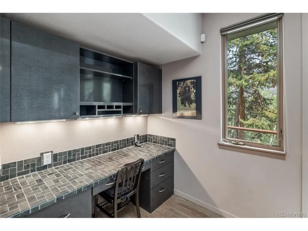
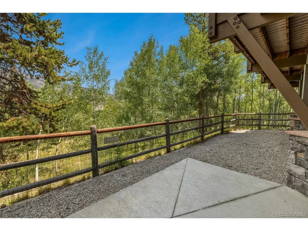
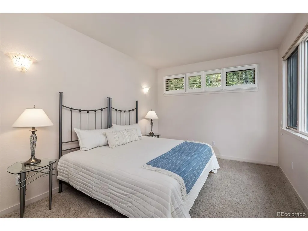
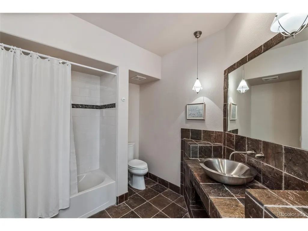
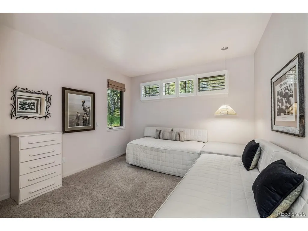
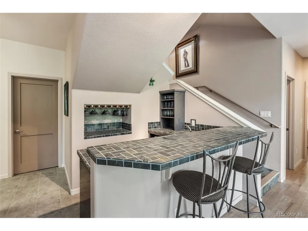
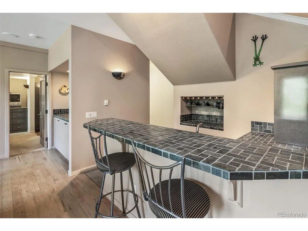
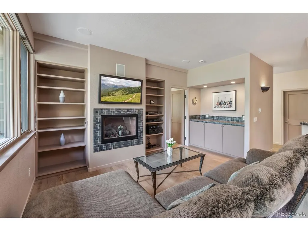
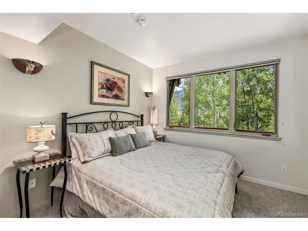
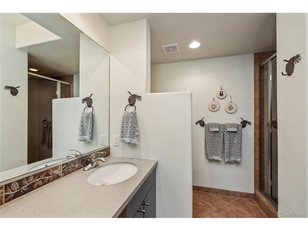
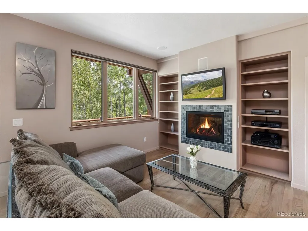
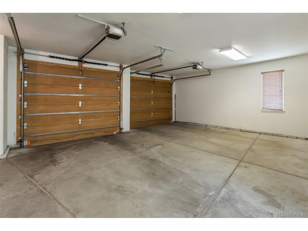
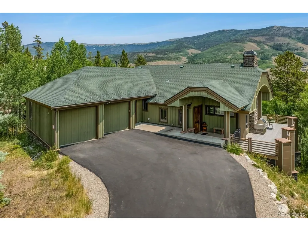
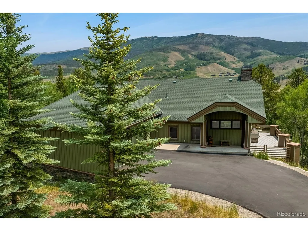
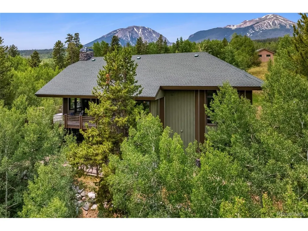
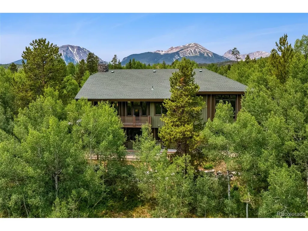
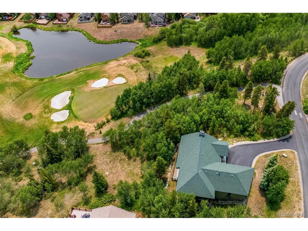
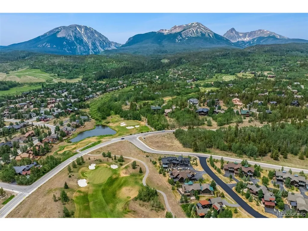
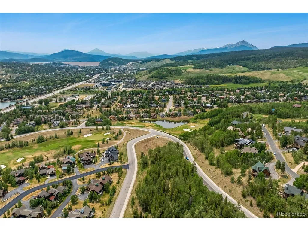
Exceptional mountain living in Silverthorne's coveted Eagles Nest neighborhood. This meticulously maintained 4-bedroom home, featuring 2 primary suites, 2 full baths, and 2 three-quarter baths, sits on a gently sloping southeast-facing lot surrounded by mature aspens and sweeping mountain views. Thoughtfully updated throughout, the home features high-gloss laminate cabinetry, a new boiler, EV charging hookup in the garage, and extensive exterior improvements including a new roof (2025), re-topped driveway (2025), and upgraded exterior columns and siding for enhanced durability. The home has been professionally painted every five years throughout the sellers' ownership, reflecting exceptional pride of ownership. Outdoor living includes a south-facing deck with both sun and shade, natural gas grill, and dedicated dog run. Enjoy easy access to hiking and biking trails leading to nearby federal wilderness areas, while five world-class ski resorts are all within 20 minutes. Combining privacy, stunning scenery, and convenient access to Summit County recreation, this is a rare Eagles Nest opportunity.
| Elementary School | Middle School | High School |
|---|---|---|
| Silverthorne Elementary School | Summit Middle School | Summit High School |
| Price History | |
|---|---|
| 7/2/2026 | Listed $2,300,000 |
| 8/18/2026 | 3$2,250,000 |
| 9/9/2026 | 4$2,175,000 |
General Features
| Living Area | 3128 |
|---|---|
| Sewer | Public Sewer |
| Heating | Radiant |
| Utilities | Natural Gas Available,Electricity Available,Cable Available |
| Roof | Fiberglass |
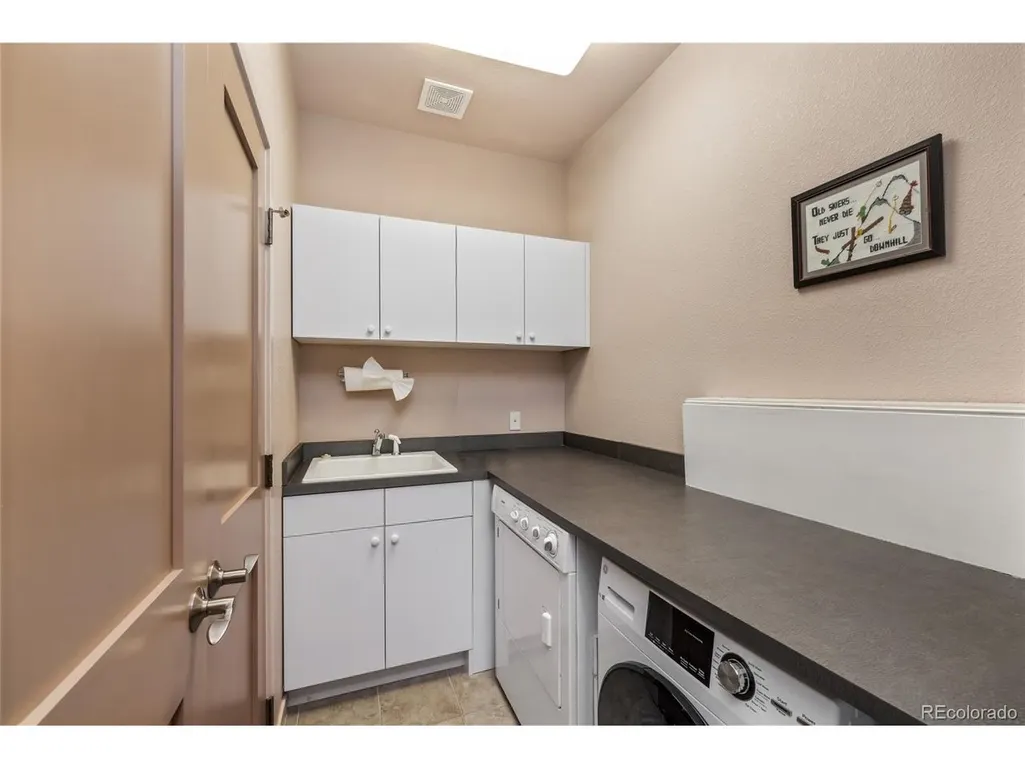
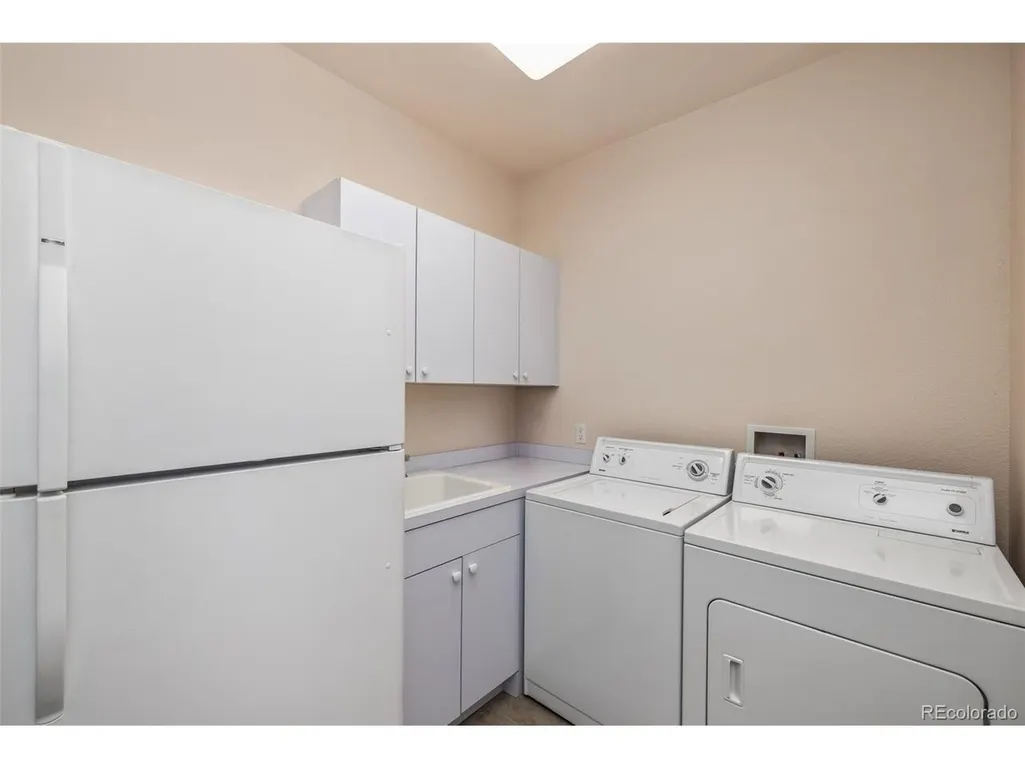
| Appliances | Double Oven,Dishwasher,Refrigerator,Washer,Dryer,Microwave,Gas Bar-B-Q,Disposal |
| Zoning | SPUD |
| HOA Fee | 200 |
| Garage Spaces | 2 |
| Patio/Porch Features | Patio,Deck |
| Architectural Style | Chalet |
| Construction Materials | Frame |
| Exclusions | From Ext. 205 in Silverthorne,N on Hwy 9. L on Golden Eagle Rd. L on Falcon. Home is on the left. |
| Year Built | 2001 |
| View | Mountain(s),Hills |
| Levels | Two |
| Property Subtype | Single Family Residence |
| Tax Year | 2026 |
| Community Features | Clubhouse |
| Assoc Fee Paid Per | Annually |
| County | Summit |
| New Construction | No |
| Property Type | Residential |
| HOA | Yes |
| Subdivision Name | Eagles Nest |
| Full Baths | 2 |
| Status | Active |
| Directions | Appointment Only Use Showing time |
| High School | Summit |
| City | Silverthorne |
| Association Name | Eagles Nest HOA |
| High School District | Summit |
| MLS Area | Out of Area |
| Elementary School | Silverthorne |
| Property Attached Y/N | No |
| Tax Annual Amount | 7802.71 |
| Middle/Junior High School | Summit |
| Virtual Tour | https://player.vimeo.com/video/1205913205 |
| Standard Status | Active |
| Expected Active Date | 2026-07-02 |
| AttributionContact | debbie@nelsonmountainre.com |
Interior Features
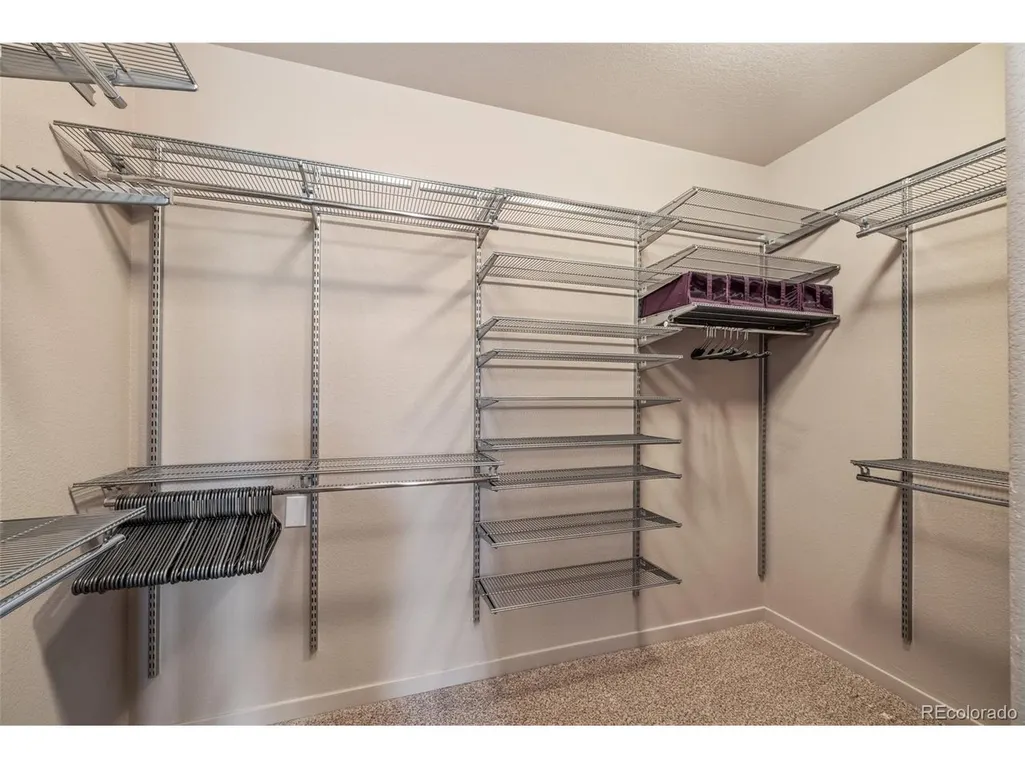
| Interior Amenities | Cathedral Ceiling(s),Open Floorplan,Pantry,Walk-In Closet(s),Wet Bar,Kitchen Island |
|---|---|
| Basement | Walk-Out Access |
| Fireplace Features | Family Room,One |
| Above Grade Finished Area | 3128 |
| 3/4 Baths | 2 |
| Total Bedrooms | 4 |
| LivingAreaSource | Plans |
| Total Baths | 4 |
Exterior Features
| Fencing | Dog Run/Kennel |
|---|---|
| Parking Features | Attached |
| Lot Features | Wooded,Deciduous Trees,Sloping Lot,Golf Course Neighborhood,Paved |
| Water Source | City |
| Lot Size Area | 19602 |
| Lot Size Acres | 0.45 |
| Waterfront Y/N | No |
Amenities
- Foreclosure
- Views
- Short Sale
- New Construction
- Adult 55+
- Lease To Own
- No HOA Fees
- Furnished
- Primary On Main
- Air Conditioning
- Seller Finance
- Green
- Fixer Upper
- Horse
- Golf
- Fireplace
- Deck
- Garage
- Basement
- Pool
Property vs Single Family Average in 80498
Price
Year Built
Visits
 Information deemed reliable but not guaranteed by the MLS. © 2026 Information and Real Estate Services, LLC.
Information source: Information and Real Estate Services, LLC. Provided for limited non-commercial use only under IRES Rules. © Copyright IRES.
The information being provided is for the consumers personal, non-commercial use and may not be used for any purpose other than to identify prospective properties consumer may be interested in purchasing.
The IRES, LLC Data on this
Information deemed reliable but not guaranteed by the MLS. © 2026 Information and Real Estate Services, LLC.
Information source: Information and Real Estate Services, LLC. Provided for limited non-commercial use only under IRES Rules. © Copyright IRES.
The information being provided is for the consumers personal, non-commercial use and may not be used for any purpose other than to identify prospective properties consumer may be interested in purchasing.
The IRES, LLC Data on this
 Copyright © 2026 Altitude MLS, Inc., a wholly owned subsidiary of Altitude REALTORS®. All rights reserved. The information being provided is for the consumer's non-commercial, personal use and may not be used for any purpose other than to identify prospective properties consumer may be interested in purchasing. The information provided is not guaranteed and should be independently verified. You may not reprint or redistribute the information, in whole or in part, without the expressed written
 © 2026 Grand County Association of REALTORS®. DCMA can be found at https://grandcountyassociation.realtor/contact/. Information deemed reliable, but not guaranteed. This site is used and paid for by multiple independent companies. The real estate broker cannot require you as a prospective buyer to pre-qualify with or utilize the services of either of the mortgage loan originators. Nor can either of the mortgage load originators require you as a prospective buyer to utilize the services of
