

Address
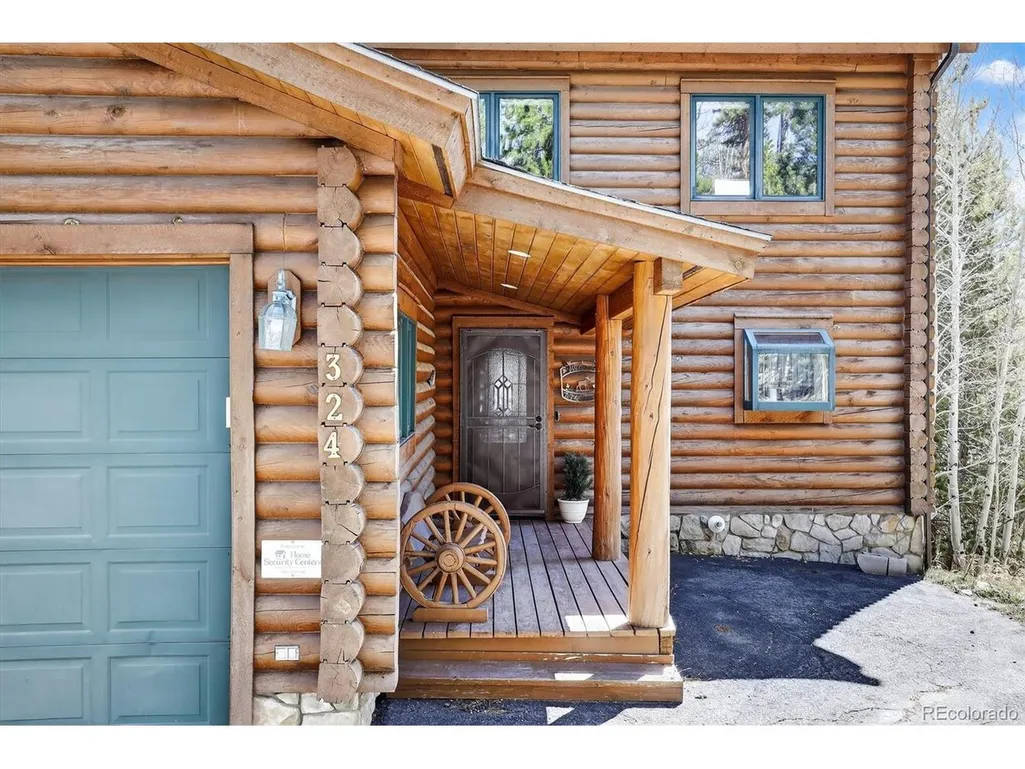
324 Black Hawk Cir, Silverthorne, CO
Price
$ 1,575,000
Property Attributes
- MLS#9145777
- TypeSingle Family
- Listing Status Active
- CountySUMMIT
- CitySilverthorne
- NeighborhoodEagles Nest
- Zip80498
- StyleIn-Law Area,Chalet
- Year Built1997
- Taxes$ 5801
- Price$ 1,575,000
- Bedrooms4
- Full Bathrooms3
- Half Bathrooms1
- Sqr Footage3442
- Lot Size0.23 Acres
Data Source:
Information and Real Estate Services (IRES)
Property Description
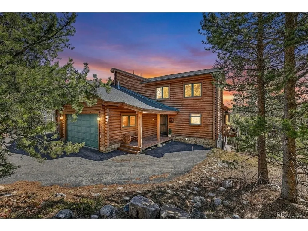
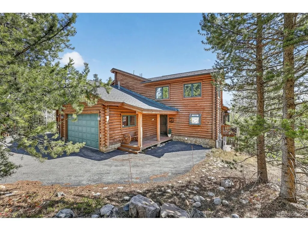
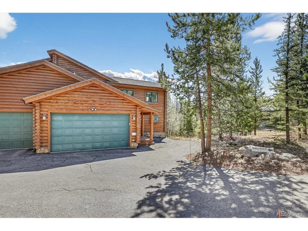
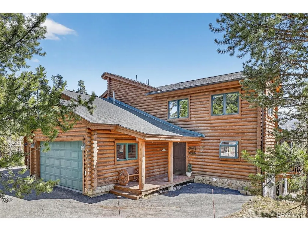
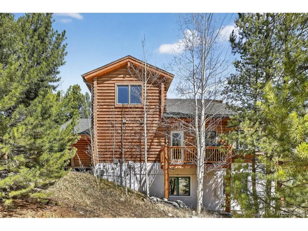
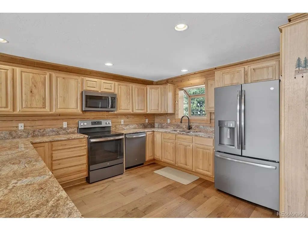
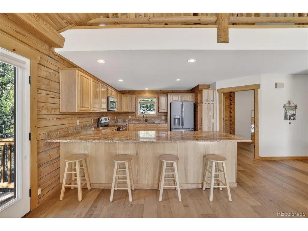
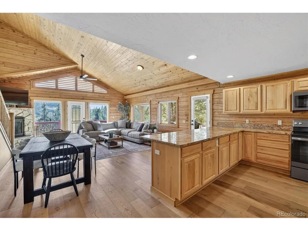
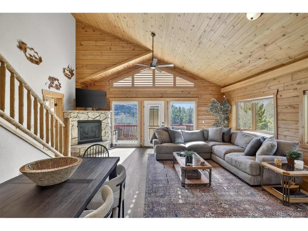
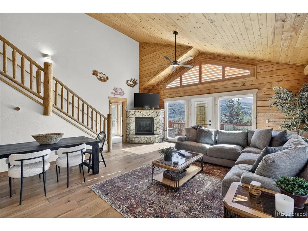
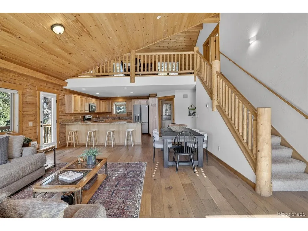
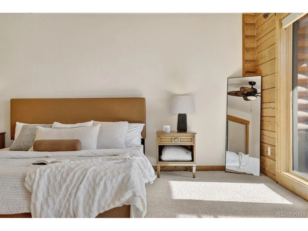
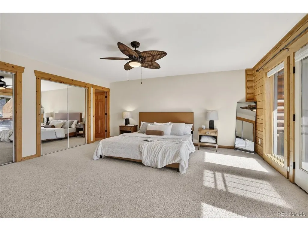
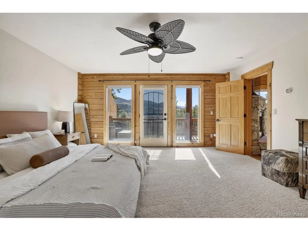
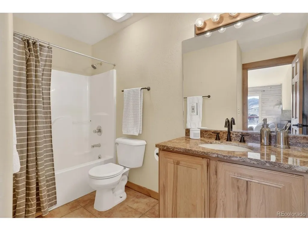
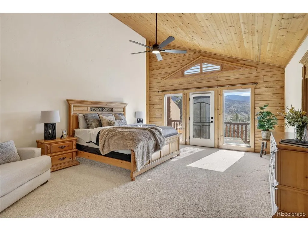
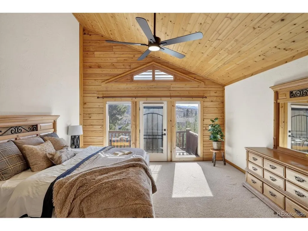
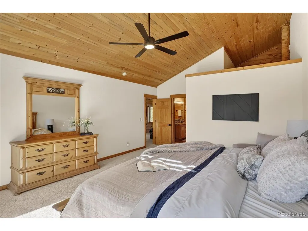
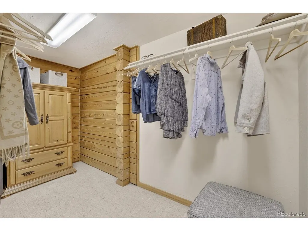
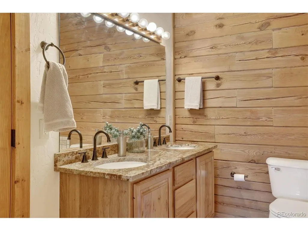
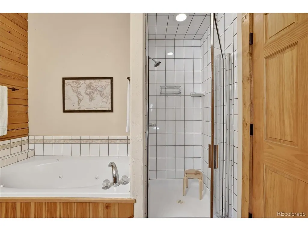
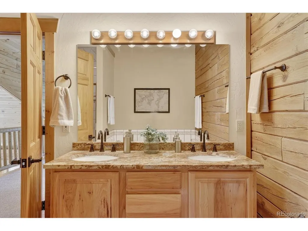
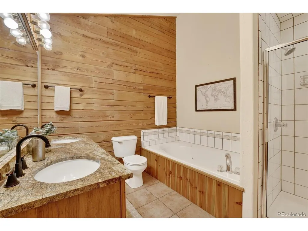
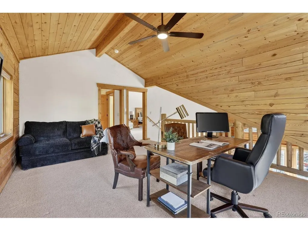
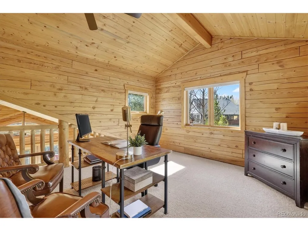
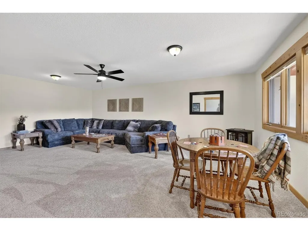
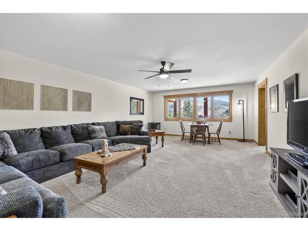
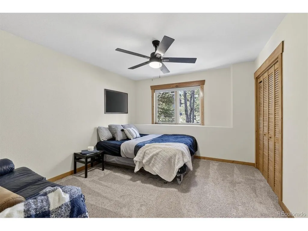
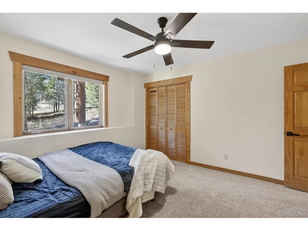
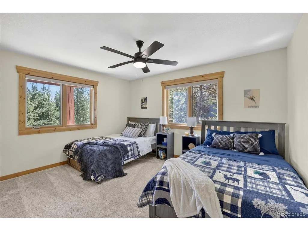
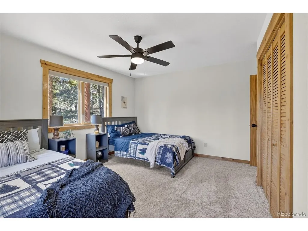
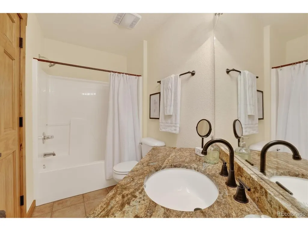
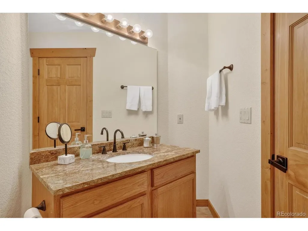
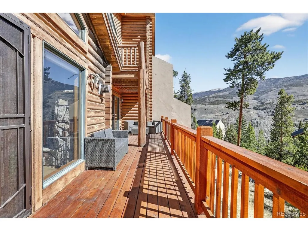
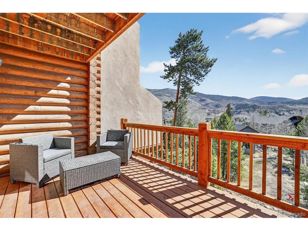
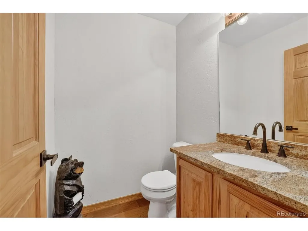
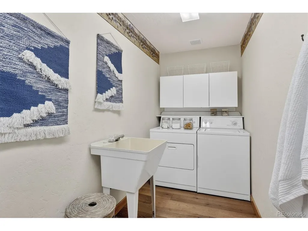
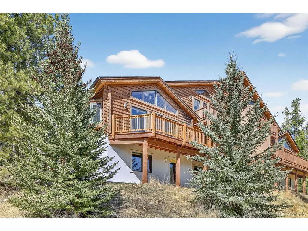
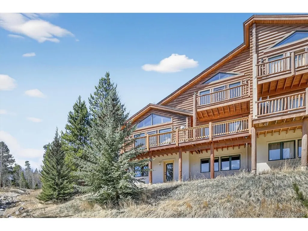
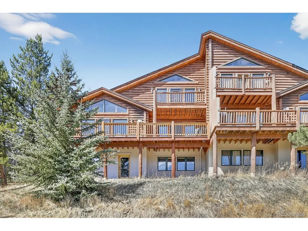
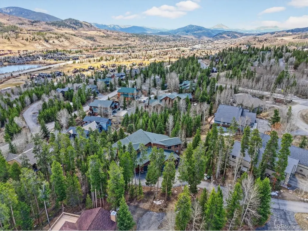
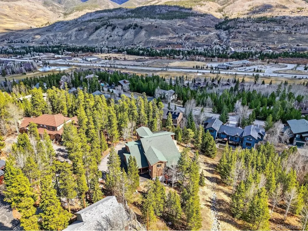
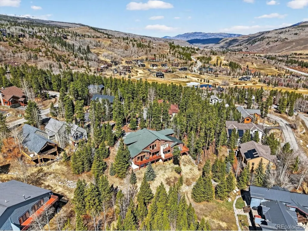
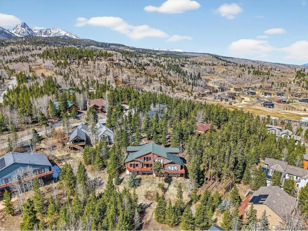
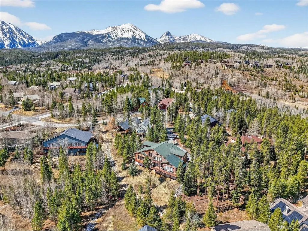
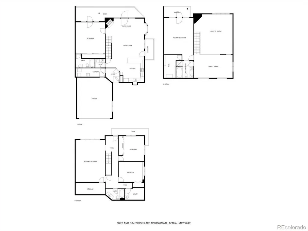
Set against the breathtaking backdrop of the Colorado Rockies in Silverthorne, this exceptional mountain retreat delivers a rare blend of elevated design, functional living, and truly untouchable panoramic views from nearly every room. Inside, soaring wood-planked ceilings and expansive windows create a warm, light-filled atmosphere that perfectly frames the surrounding mountain landscape. The heart of the home is a stunning, oversized kitchen designed for both everyday living and entertaining, featuring abundant cabinetry, generous countertop space, and seamless flow into the dining and living areas. The main-level en-suite offers convenience and privacy, complete with its own balcony access and sweeping views-ideal for morning coffee or evening sunsets. Upstairs, the primary suite is a true sanctuary with vaulted ceilings, a private balcony, a spacious walk-in closet, and a beautifully appointed five-piece bath designed for relaxation. A versatile loft space with cathedral wood-planked ceilings provides the perfect flex area for a home office, fitness zone, or cozy retreat. The walk-out basement level expands the living space with two additional bedrooms, a full bath, and an expansive family room anchored by a wall of windows that continues to showcase the home's incredible views. A large storage room adds practicality without sacrificing space. Additional highlights include an attached 2-car garage with EV charging and extra storage, flowing into a functional mudroom and laundry area-perfect for mountain living. All of this is ideally located just minutes from shopping, dining, and outdoor recreation, with world-class skiing at Breckenridge Ski Resort only about 20 minutes away. This is Colorado mountain living at its finest-where luxury, comfort, and unforgettable views come together. This home could be your forever dream home, vacation home, income potential (short or long term rentals - please research local laws). This home has it all.
| Elementary School | Middle School | High School |
|---|---|---|
| Silverthorne Elementary School | Summit Middle School | Summit High School |
| Price History | |
|---|---|
| 3/27/2026 | Listed $2,100,500 |
| 4/10/2026 | 5$1,999,987 |
| 5/20/2026 | 8$1,845,000 |
| 7/7/2026 | 6$1,745,000 |
| 8/17/2026 | 10$1,575,000 |
General Features
| Living Area | 3442 |
|---|---|
| Sewer | Public Sewer |
| Heating | Radiant |
| Cooling | Ceiling Fan(s) |
| Utilities | Natural Gas Available,Electricity Available,Cable Available |
| Roof | Composition |
| Appliances | Dishwasher,Refrigerator,Washer,Dryer,Microwave,Disposal,Fire Alarm |
| Zoning | SPUD |
| HOA Fee | 200 |
| Garage Spaces | 2 |
| Patio/Porch Features | Patio,Deck |
| Architectural Style | In-Law Area,Chalet |
| Construction Materials | Frame,Log,Other |
| Exclusions | Staging Items and sellers personal property. Some Furniture is negotiable. |
| Pets Allowed | Dogs OK,Cats OK |
| Year Built | 1997 |
| View | Mountain(s) |
| Levels | Three Or More |
| Property Subtype | Duplex |
| Tax Year | 2025 |
| Community Features | Clubhouse,Trail(s) |
| Assoc Fee Paid Per | Annually |
| County | Summit |
| New Construction | No |
| Property Type | Residential |
| HOA | Yes |
| Energy Efficient | Windows |
| Subdivision Name | Eagles Nest |
| Full Baths | 3 |
| Status | Active |
| Directions | Silverthorne & Blue River Pkwy/ Head west on Blue River Pkwy,Turn left onto Golden Eagle Rd,Turn right onto Black Hawk Cir. Property will be on the right below the first set of home without obstructi |
| High School | Summit |
| City | Silverthorne |
| Association Name | Eagle's Nest Property Homeowners Association |
| High School District | Summit |
| MLS Area | Out of Area |
| Spa Features | Bath |
| Elementary School | Silverthorne |
| Property Attached Y/N | Yes |
| Tax Annual Amount | 5801 |
| Middle/Junior High School | Summit |
| Virtual Tour | https://www.zillow.com/view-imx/ef53527a-4788-481f-9a71-05e2597fb37e?setAttribution=mls&wl=true&initialViewType=pano |
| Structure Type | 1/2 Duplex |
| Standard Status | Active |
| Expected Active Date | 2026-03-27 |
| AttributionContact | Sarah@Armor-re.com,303-957-6886 |
Interior Features
| Interior Amenities | Eat-in Kitchen,Open Floorplan,Pantry,Bay or Bow Window,Jack & Jill Bathroom,Kitchen Island |
|---|---|
| Basement | Full,Partially Finished,Walk-Out Access |
| Fireplace Features | Gas,Living Room,One |
| Window Features | Window Coverings |
| Above Grade Finished Area | 3442 |
| Half Baths | 1 |
| Total Bedrooms | 4 |
| Room Type | Loft |
| LivingAreaSource | Assessor |
| Total Baths | 4 |
Exterior Features
| Exterior Amenities | Balcony,Heated Garage |
|---|---|
| Parking Features | Attached |
| Lot Features | Deciduous Trees,Sloping Lot,Abuts National Forest,Abuts Public Open Space,House Faces West,Paved,Gutters |
| Water Source | City |
| Lot Size Area | 9906 |
| Lot Size Acres | 0.23 |
| Waterfront Y/N | No |
Amenities
- Foreclosure
- Views
- Short Sale
- New Construction
- Adult 55+
- Lease To Own
- No HOA Fees
- Furnished
- Primary On Main
- Air Conditioning
- Seller Finance
- Green
- Fixer Upper
- Horse
- Golf
- Fireplace
- Deck
- Garage
- Basement
- Pool
Property vs Single Family Average in 80498
Price
Taxes
Year Built
Visits
 Information deemed reliable but not guaranteed by the MLS. © 2026 Information and Real Estate Services, LLC.
Information source: Information and Real Estate Services, LLC. Provided for limited non-commercial use only under IRES Rules. © Copyright IRES.
The information being provided is for the consumers personal, non-commercial use and may not be used for any purpose other than to identify prospective properties consumer may be interested in purchasing.
The IRES, LLC Data on this
Information deemed reliable but not guaranteed by the MLS. © 2026 Information and Real Estate Services, LLC.
Information source: Information and Real Estate Services, LLC. Provided for limited non-commercial use only under IRES Rules. © Copyright IRES.
The information being provided is for the consumers personal, non-commercial use and may not be used for any purpose other than to identify prospective properties consumer may be interested in purchasing.
The IRES, LLC Data on this
 Copyright © 2026 Altitude MLS, Inc., a wholly owned subsidiary of Altitude REALTORS®. All rights reserved. The information being provided is for the consumer's non-commercial, personal use and may not be used for any purpose other than to identify prospective properties consumer may be interested in purchasing. The information provided is not guaranteed and should be independently verified. You may not reprint or redistribute the information, in whole or in part, without the expressed written
 © 2026 Grand County Association of REALTORS®. DCMA can be found at https://grandcountyassociation.realtor/contact/. Information deemed reliable, but not guaranteed. This site is used and paid for by multiple independent companies. The real estate broker cannot require you as a prospective buyer to pre-qualify with or utilize the services of either of the mortgage loan originators. Nor can either of the mortgage load originators require you as a prospective buyer to utilize the services of
