

Address
324 Lagoon Lane, Silverthorne, CO
Price
$ 1,107,500
Property Attributes
- MLS#S1070429
- TypeSingle Family
- Listing Status Active
- CountySUMMIT
- CitySilverthorne
- AreaWildernest-Silverthorne
- NeighborhoodPTARMIGAN TRAIL ESTATES SUB - SILVERTHORNE
- Zip80498
- StyleSingle Family Residence
- Year Built1979
- Taxes$ 4621
- Price$ 1,107,500
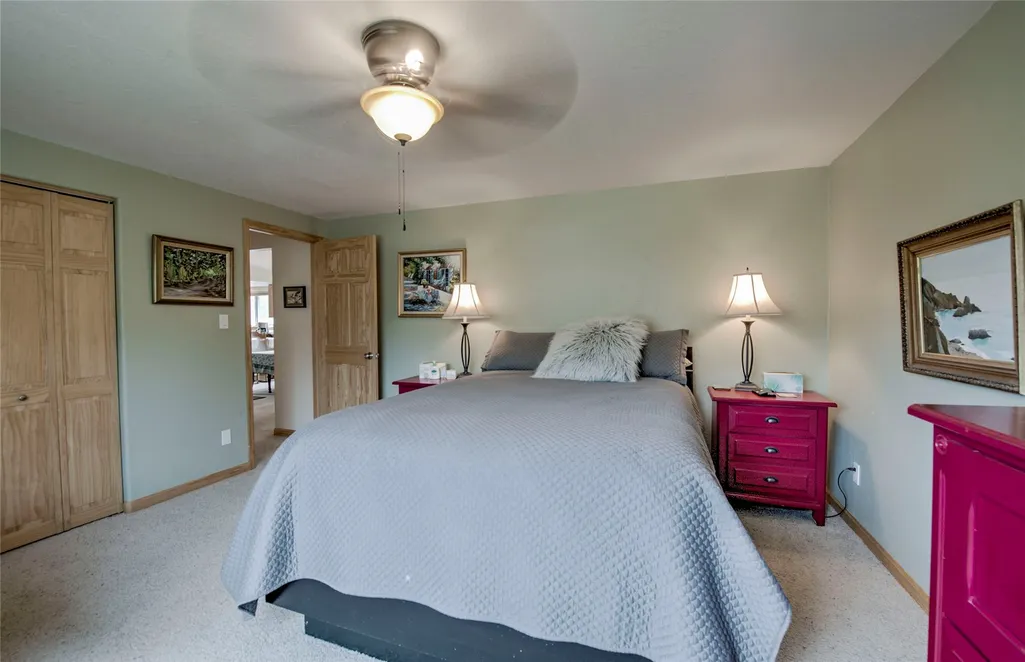
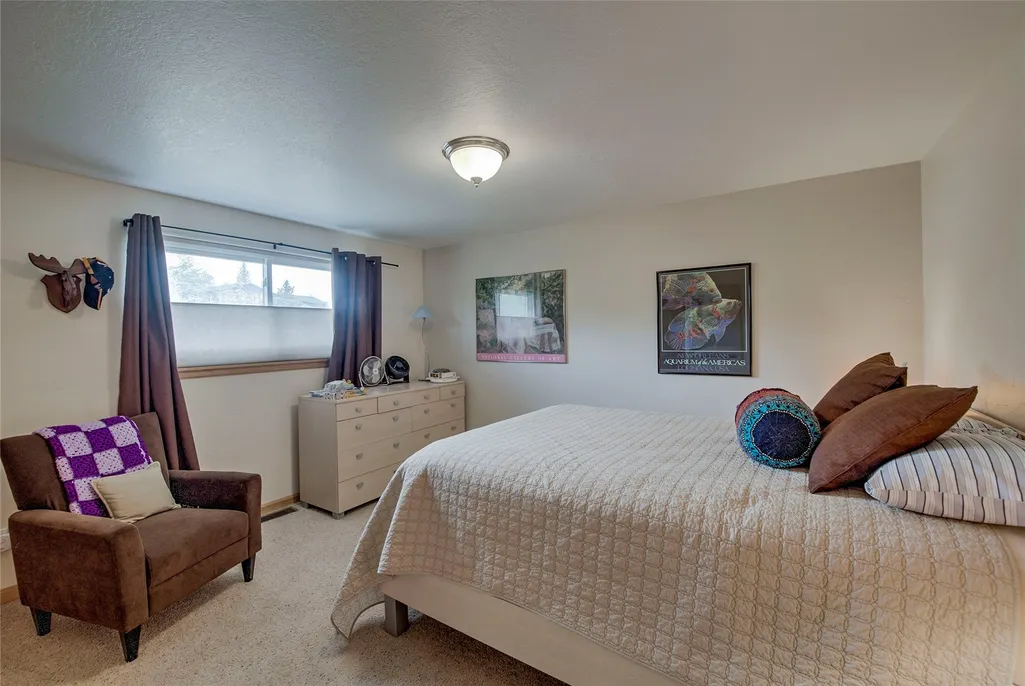
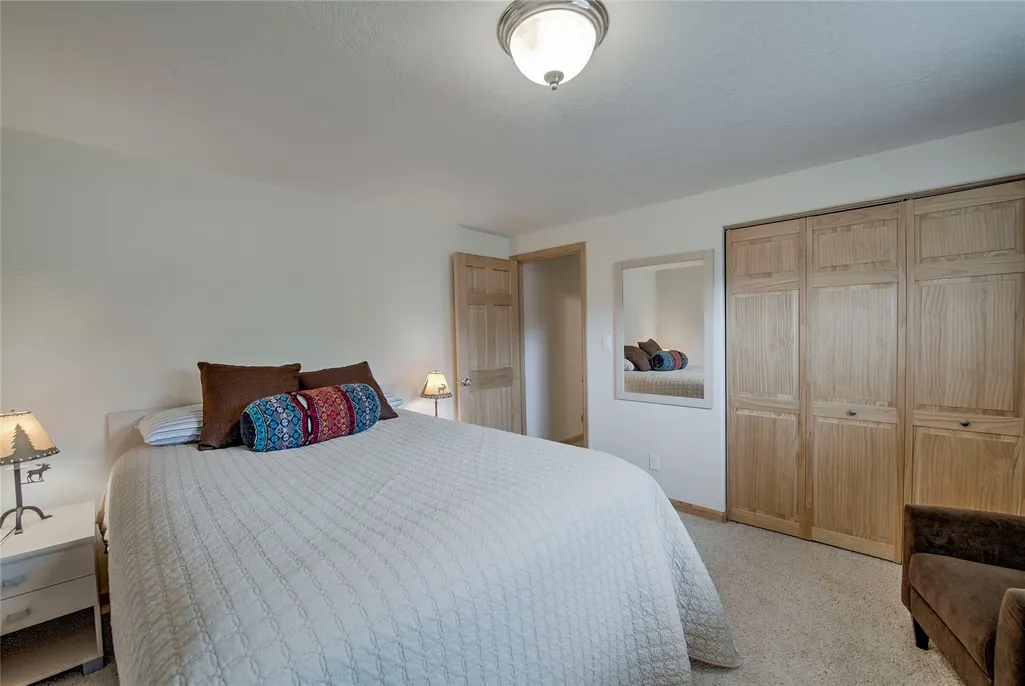
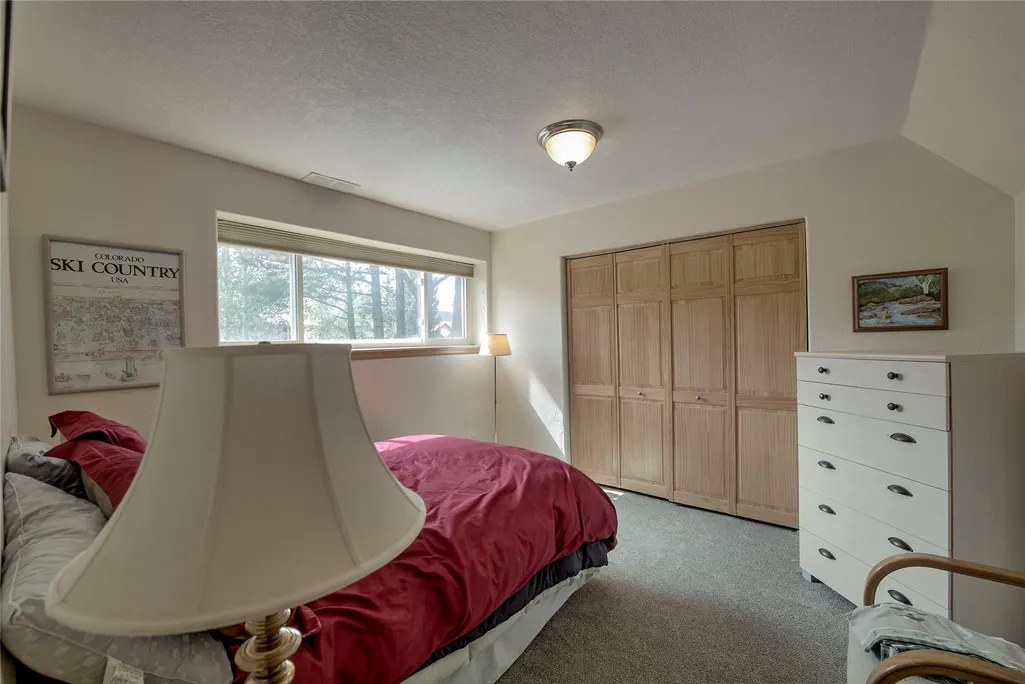
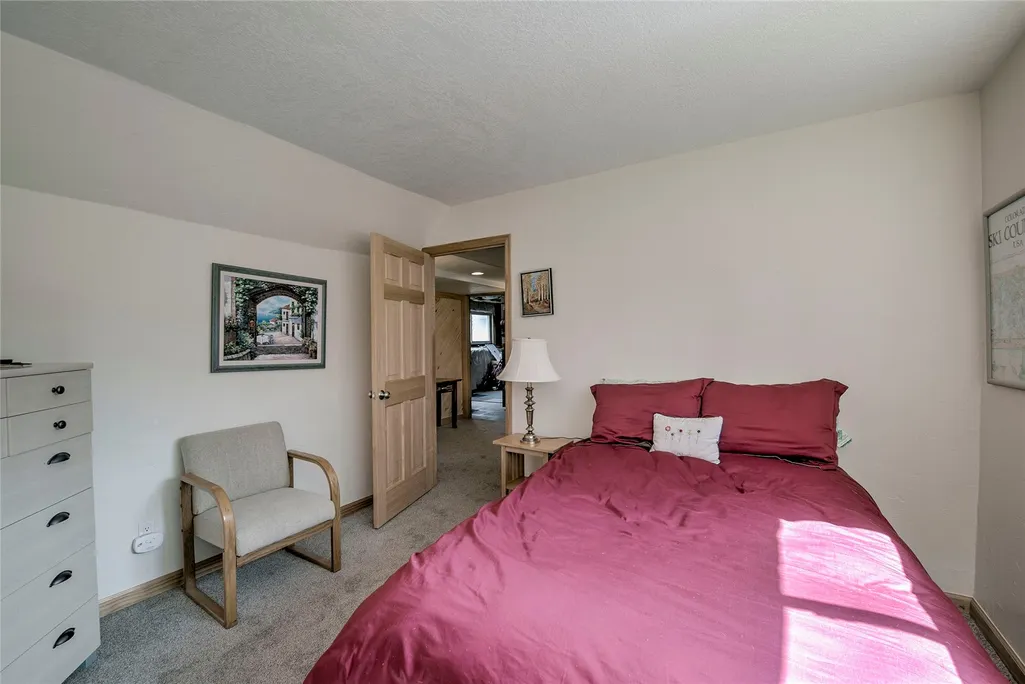
- Bedrooms3
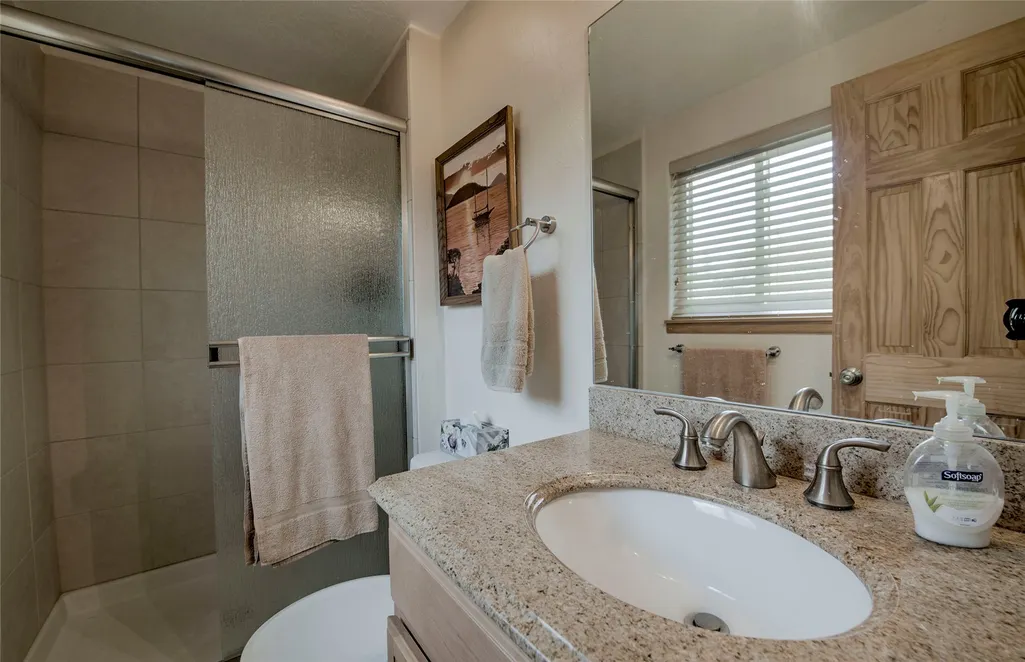
- Full Bathrooms2
- Half Bathrooms0
- Sqr Footage1682
- Lot Size0.39 Acres
Data Source:
Altitude MLS, Inc.
Property Description
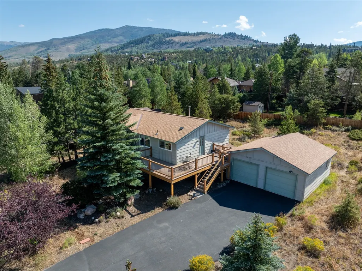
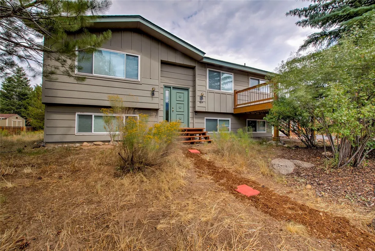
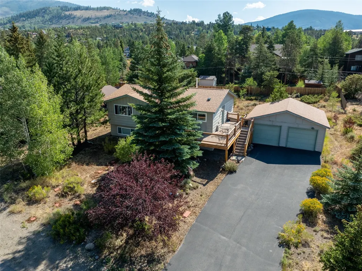
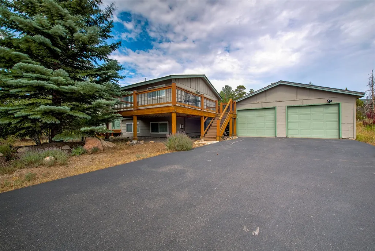
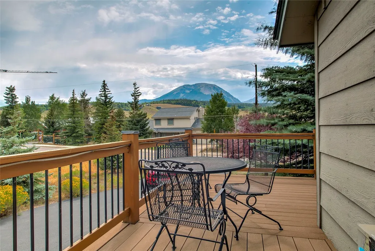
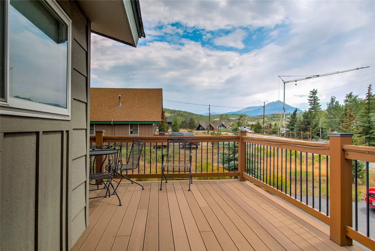
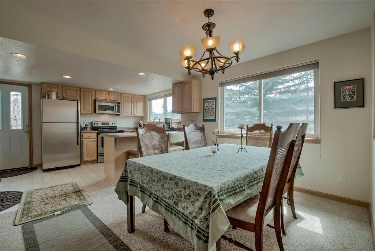
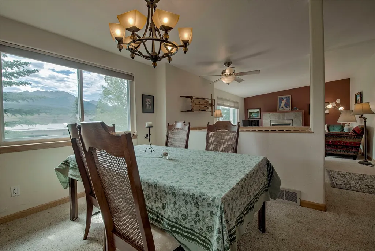
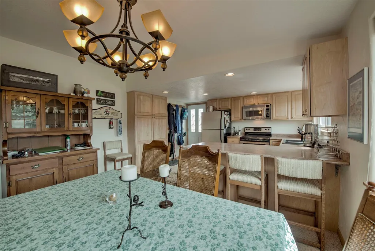
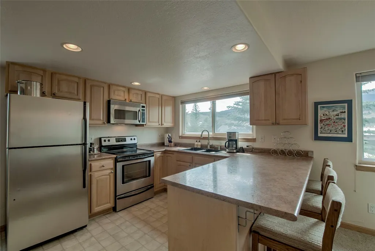
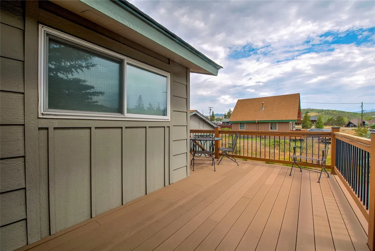
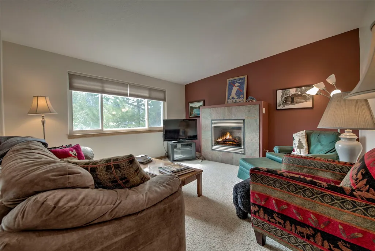
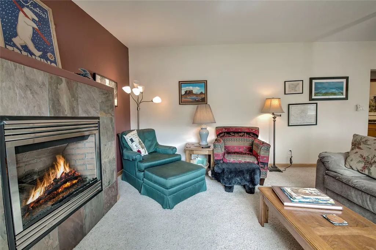
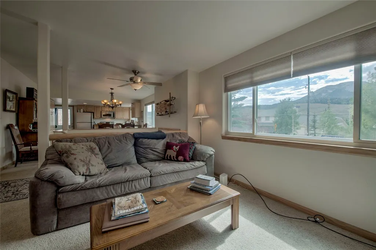
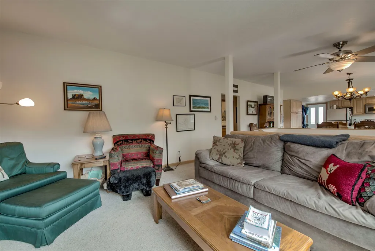
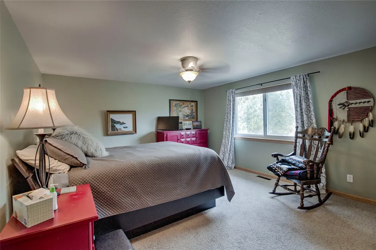
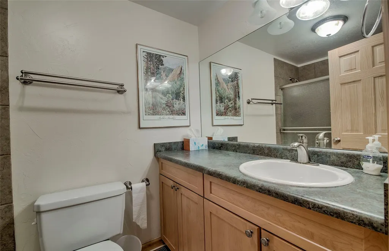
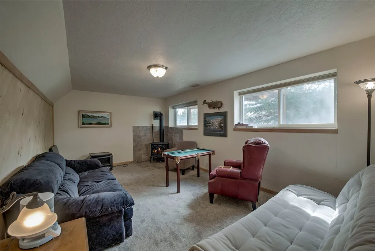
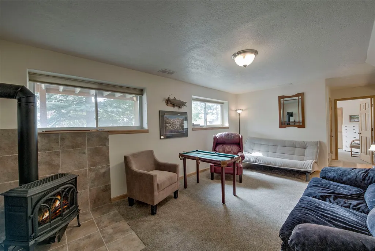
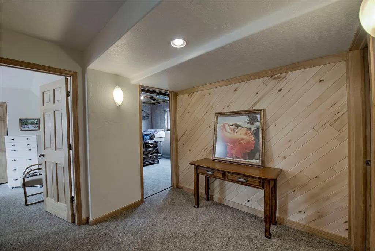
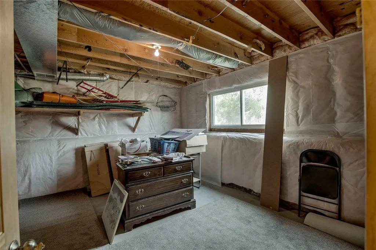
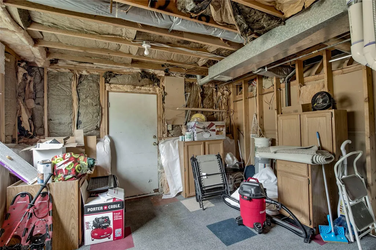
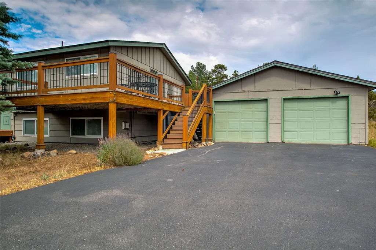
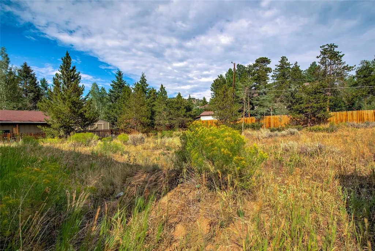
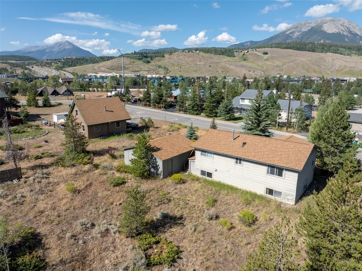
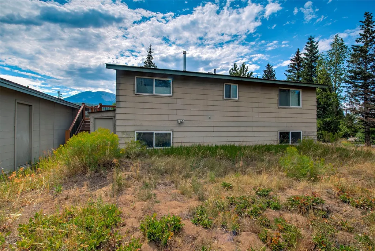
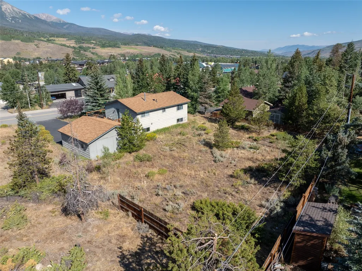
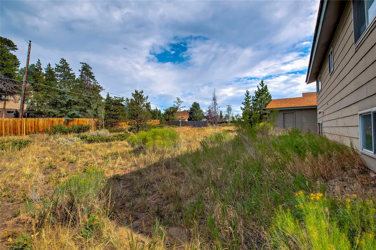
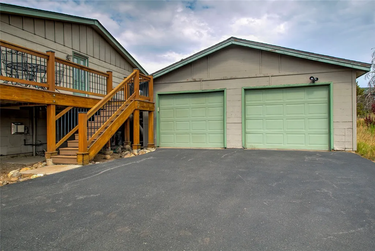
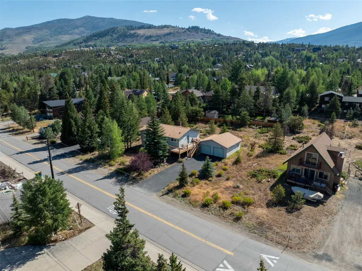
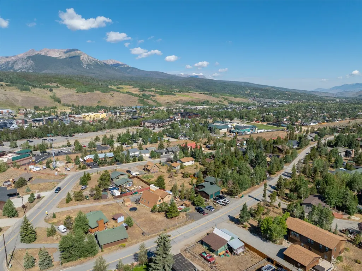
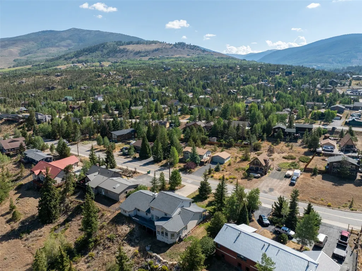
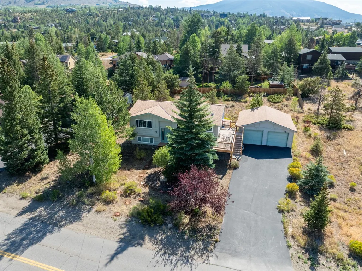
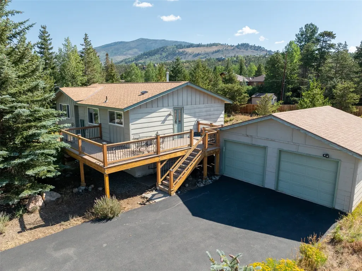
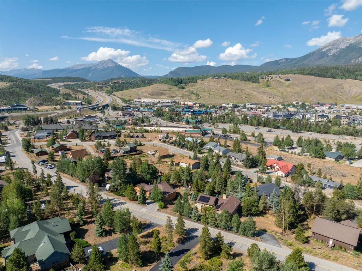
Discover mountain living at its best in this charming single-family home located in the highly desirable Ptarmigan Trail Estates neighborhood, right in the heart of Silverthorne. Perfectly positioned to capture stunning west-facing views of Buffalo Mountain, the Gore Range, and Peak One, you'll enjoy breathtaking sunsets from the comfort of your home and spacious new composite decks. Situated on a flat lot with a large, partially fenced backyard, this 1,682-square-foot home features 3 bedrooms and 2 bathrooms, along with a partially unfinished basement that's ready to be completed, offering the potential for two additional bedrooms and a full bath. The light-filled interior features two inviting gas fireplacesâone in the main living area upstairs and another in the lower-level family roomâproviding warmth and ambiance on cozy mountain evenings. The home also includes Stainless Steel kitchen appliances, a well-maintained gas furnace, water heater installed in 2021, and a new roof installed in 2017, offering peace of mind for years to come. Additional highlights include a detached two-car garage, town water and sewer service, and expansive west- and south-facing composite deck designed for relaxing, entertaining, and taking in the incredible mountain scenery. Enjoy an unbeatable location with easy access to the Silverthorne Recreation Center, miles of scenic rec paths, and the Blue River, where you can stop to watch trout from the pedestrian bridge on your way to downtown Silverthorne's shops, coffee houses, restaurants, and cocktail spots. Best of all, this exceptional mountain property has no HOA and no transfer taxâa rare opportunity in one of Silverthorne's most sought-after neighborhoods
| Price History | |
|---|---|
| 8/3/2026 | Listed $1,179,000 |
| 8/12/2026 | 3$1,149,000 |
| 9/2/2026 | 4$1,107,500 |
General Features
| Sewer | Connected,Public Sewer |
|---|---|
| Heating | Forced Air,Natural Gas,See Remarks |
| Utilities | Cable Available,Electricity Available,Natural Gas Available,High Speed Internet Available,Phone Available,Sewer Available,Snow Removal,Trash Collection,Water Available,Sewer Connected |
| Possession | Delivery Of Deed |
| Roof | Asphalt |
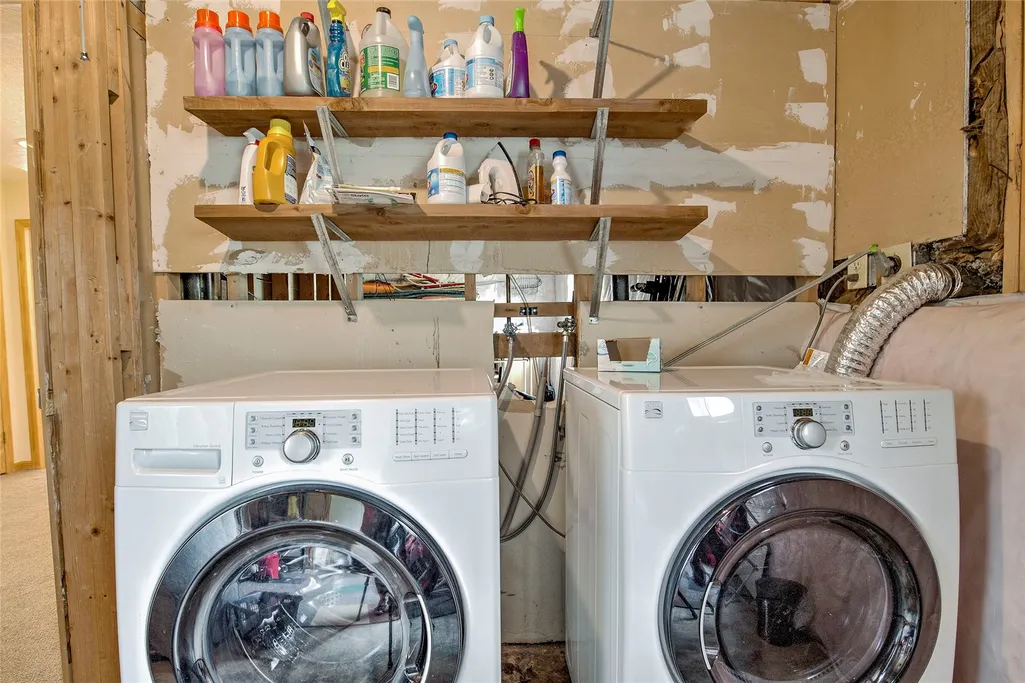
| Appliances | Dryer,Dishwasher,Electric Range,Disposal,Microwave Hood Fan,Microwave,Refrigerator,Washer,Washer/Dryer |
| Garage Spaces | 2 |
| Patio/Porch Features | Deck |
| Construction Materials | Concrete,Wood Siding,Wood Frame |
| Exclusions | No |
| Pets Allowed | Yes |
| Year Built | 1979 |
| View | Meadow,Mountain(s) |
| Levels | Two,Multi/Split |
| Property Subtype | Single Family Residence |
| Tax Year | 2025 |
| Current Use | Residential |
| Community Features | Trails/Paths,Public Transportation |
| County | Summit |
| Property Type | Residential |
| Subdivision Name | PTARMIGAN TRAIL ESTATES SUB - SILVERTHORNE |
| Garage Y/N | Yes |
| Building Features | See Remarks |
| Total Rooms | 9 |
| Full Baths | 1 |
| Status | Active |
| Directions | From Highway 6 Turn onto Rainbow Drive,then turn right at stop sign onto Tanglewood Lane. At next stop sign turn left onto Lagoon Lane,property will be on right. |
| City | Silverthorne |
| Zoning Description | Single Family |
| MLS Area | Wildernest/Silverthorne |
| Lot Size Units | Acres |
| Lot Size Square Feet | 16988.4 |
| Green Building Verification Type | Unknown |
| Tax Annual Amount | 4621.86 |
| Property Condition | Resale |
| MLS Area Minor | Silverthorne/Dillon |
| Standard Status | Active |
| Occupancy Type | Owner |
| Tax Lot | 29 |
| Ownership Type | Sole Proprietor |
| Property Sub Type Additional | Single Family Residence |
| PostalCity | Silverthorne |
| Legal Description | LOT 29 PTARMIGAN TRAIL ESTATES SUB # 3 |
Interior Features
| Interior Amenities | Ceiling Fan(s),Fireplace,Laminate Counters,Open Floorplan,See Remarks |
|---|---|
| Basement | Exterior Entry,Finished,Partial,Bath/Stubbed,Unfinished,Partially Finished |
| Flooring | Carpet,Vinyl |
| Furnished Y/N | Partially |
| Total Fireplaces | 2 |
| Fireplace Features | Gas |
| Basement (Y/N) | Yes |
| Heating Y/N | Yes |
| Fireplace Y/N | Yes |
| 3/4 Baths | 1 |
| Total Bedrooms | 3 |
| Room Type | Family Room,Other |
| LivingAreaSource | Public Records |
| Total Baths | 2 |
Exterior Features
| Parking Features | Garage |
|---|---|
| Lot Features | Level,Near Public Transit |
| Water Source | Public |
| Lot Size Area | 0.39 |
| Building Area Total | 1682 |
| Lot Size Acres | 0.39 |
| Road Surface Type | Paved |
| Lot Size Source | Public Records |
Amenities
- Foreclosure
- Views
- Short Sale
- New Construction
- Adult 55+
- Lease To Own
- No HOA Fees
- Furnished
- Primary On Main
- Air Conditioning
- Seller Finance
- Green
- Fixer Upper
- Horse
- Golf
- Fireplace
- Deck
- Garage
- Basement
- Pool
Property vs Single Family Average in 80498
Price
Taxes
Year Built
Visits
 Information deemed reliable but not guaranteed by the MLS. © 2026 Information and Real Estate Services, LLC.
Information source: Information and Real Estate Services, LLC. Provided for limited non-commercial use only under IRES Rules. © Copyright IRES.
The information being provided is for the consumers personal, non-commercial use and may not be used for any purpose other than to identify prospective properties consumer may be interested in purchasing.
The IRES, LLC Data on this
Information deemed reliable but not guaranteed by the MLS. © 2026 Information and Real Estate Services, LLC.
Information source: Information and Real Estate Services, LLC. Provided for limited non-commercial use only under IRES Rules. © Copyright IRES.
The information being provided is for the consumers personal, non-commercial use and may not be used for any purpose other than to identify prospective properties consumer may be interested in purchasing.
The IRES, LLC Data on this
 Copyright © 2026 Altitude MLS, Inc., a wholly owned subsidiary of Altitude REALTORS®. All rights reserved. The information being provided is for the consumer's non-commercial, personal use and may not be used for any purpose other than to identify prospective properties consumer may be interested in purchasing. The information provided is not guaranteed and should be independently verified. You may not reprint or redistribute the information, in whole or in part, without the expressed written
 © 2026 Grand County Association of REALTORS®. DCMA can be found at https://grandcountyassociation.realtor/contact/. Information deemed reliable, but not guaranteed. This site is used and paid for by multiple independent companies. The real estate broker cannot require you as a prospective buyer to pre-qualify with or utilize the services of either of the mortgage loan originators. Nor can either of the mortgage load originators require you as a prospective buyer to utilize the services of
