

Address
382 Hummingbird Circle, Silverthorne, CO
Price
$ 1,475,000
Property Attributes
- MLS#S1071298
- TypeSingle Family
- Listing Status Active
- CountySUMMIT
- CitySilverthorne
- AreaWildernest-Silverthorne
- NeighborhoodPTARMIGAN TRAIL ESTATES SUB - SILVERTHORNE
- Zip80498
- StyleCabin
- Year Built1971
- Taxes$ 5264
- Price$ 1,475,000
- Bedrooms4
- Full Bathrooms3
- Half Bathrooms0
- Sqr Footage2122
- Lot Size0.5 Acres
Data Source:
Altitude MLS, Inc.
Property Description
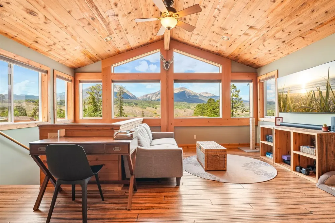
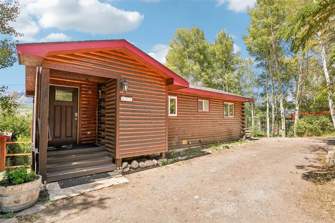
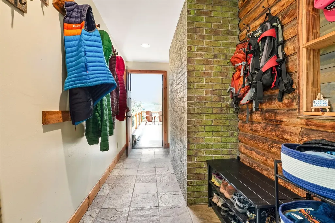
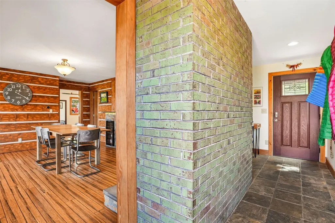
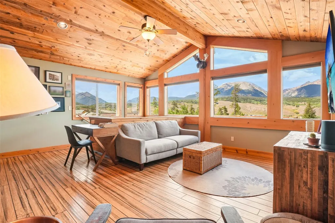
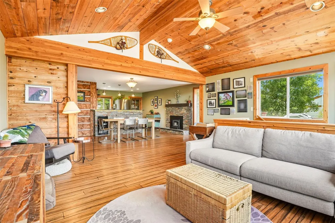
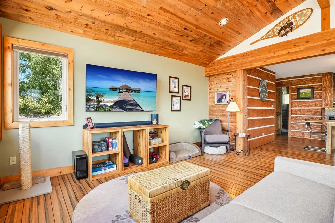
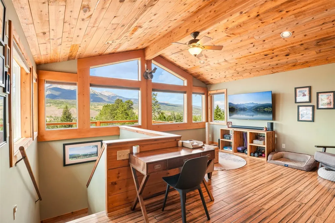
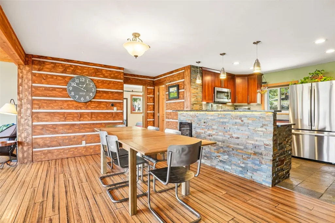
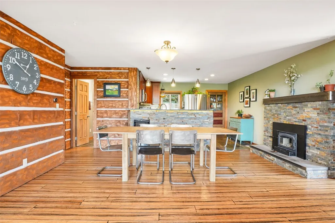
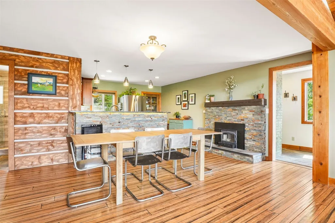
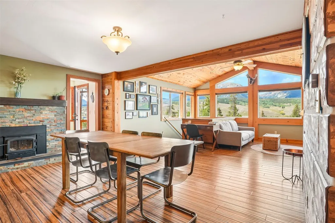
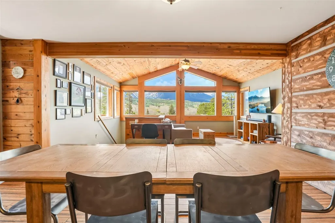
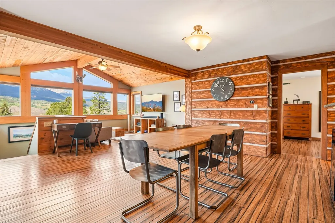
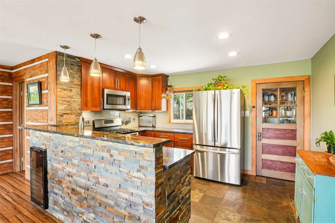
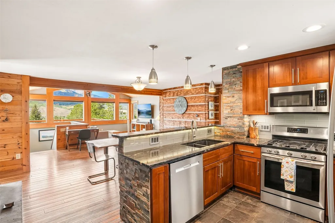
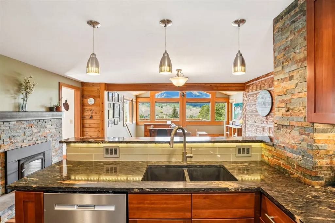
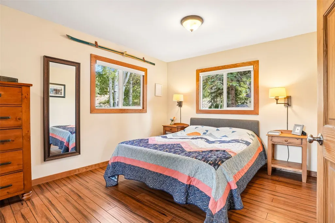
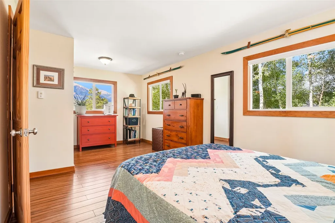
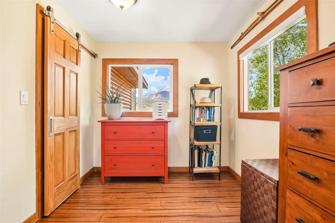
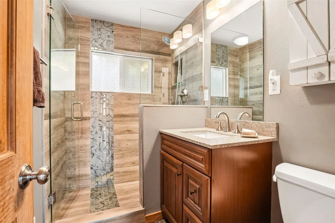
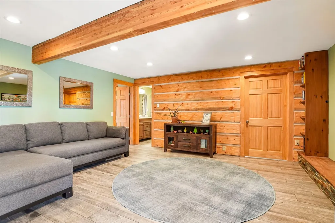
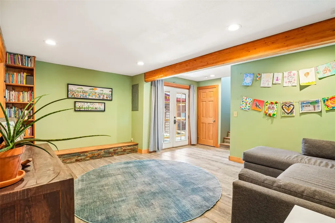
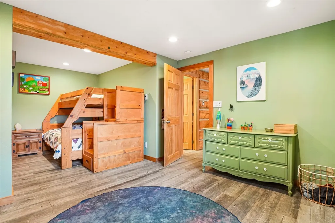
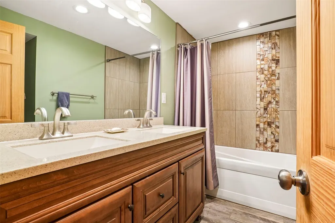
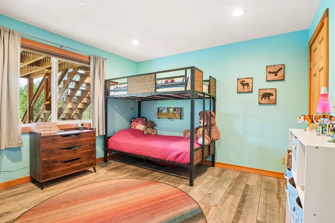
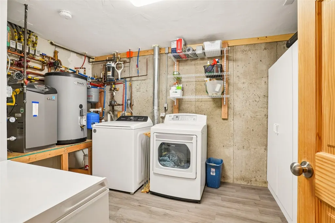
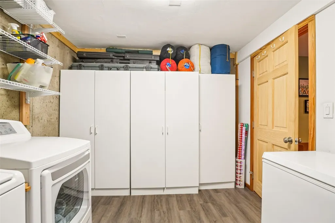
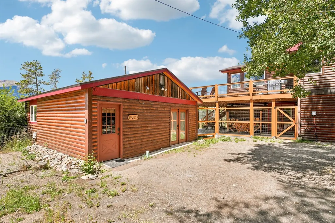
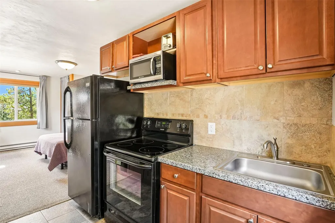
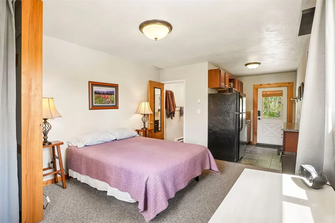
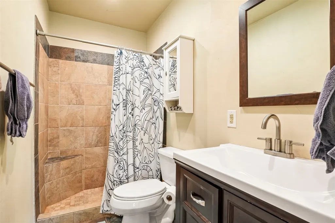
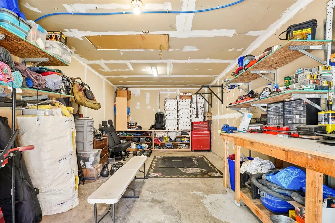
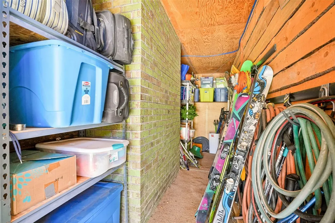
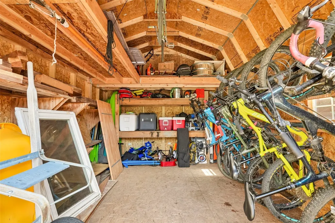
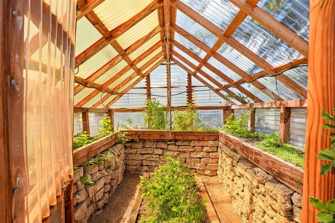
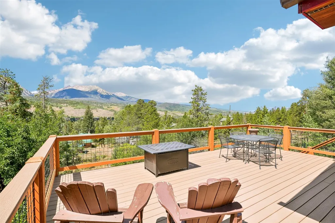
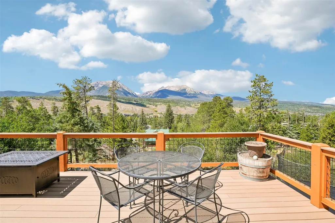
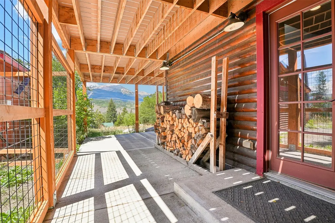
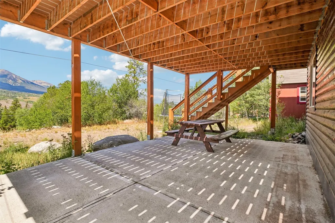
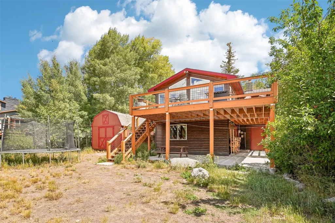
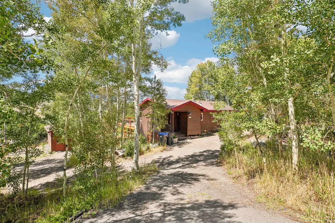
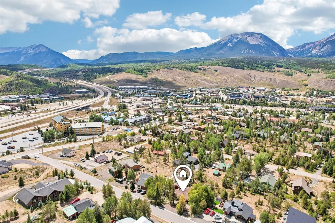
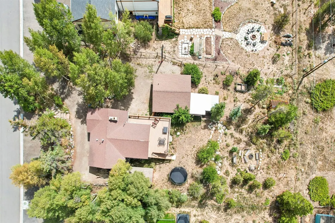
Mountain Log Cabin with Legal ADU & Panoramic Gore Range Views: Wake up to million-dollar views and the warmth of true log cabin living. This 3-bedroom, 2-bath main home is a High Country retreat where craftsmanship meets comfort. In-floor radiant heat keeps every room cozy through the coldest mountain winters, while a classic wood-burning fireplace anchors the living space with year-round charm. Step out onto the newly added deck (deck engineered to hold a hot tub) and take in an unforgettable panorama sweeping from Peak 1 across to Buffalo Mountain and down the valley encompassing the entire Gore Range. Few properties in the area offer a sightline this complete; it's a view that changes with every season and every hour of the day. The back yard is fully fenced and includes a cold frame greenhouse, raised garden beds, and a firepit area. Storage abounds with a large shed, storage hall under the main entrance of the home and a work space with a built-in workbench next to the ADU. Beyond the main house, a legal studio ADU with a full kitchen and 3/4 bath offers exceptional flexibility. Ideal for extended family or additional rental income with a long-term tenant (STR not allowed in the ADU per the city) to off-set your mortgage. Ample parking including 30-amp RV service. Log cabin character, modern comfort, income potential, and one of the best views in Summit County.
| Price History | |
|---|---|
| 8/25/2026 | Listed $1,475,000 |
General Features
| Sewer | Connected,Public Sewer |
|---|---|
| Heating | Radiant Floor |
| Utilities | Electricity Available,Natural Gas Available,High Speed Internet Available,Phone Available,Sewer Available,Snow Removal,Trash Collection,Water Available,Cable Available,Sewer Connected |
| Possession | Delivery Of Deed |
| Roof | Asphalt |
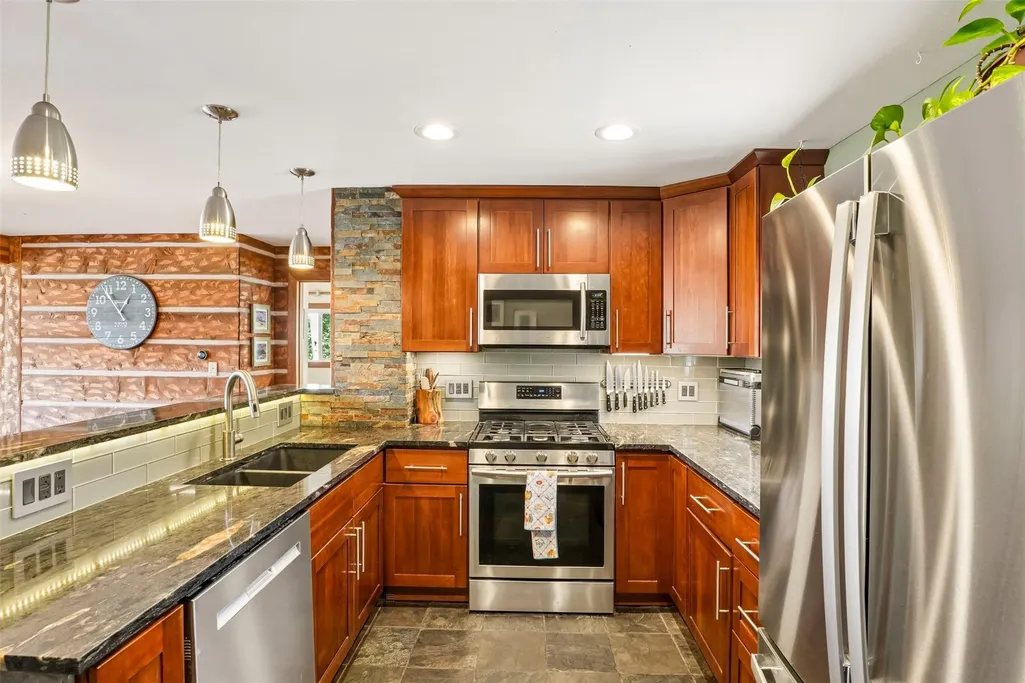
| Appliances | Bar Fridge,Dishwasher,Electric Cooktop,Electric Range,Electric Water Heater,Gas Cooktop,Disposal,Gas Range,Microwave Hood Fan,Microwave,Refrigerator,Water Purifier,Some Electric Appliances,Dryer,Wash |
| Patio/Porch Features | Deck,Patio |
| Architectural Style | Cabin |
| Construction Materials | Log,Wood Siding,Wood Frame |
| Exclusions | No |
| Pets Allowed | Yes |
| Year Built | 1971 |
| View | Mountain(s) |
| Levels | Two |
| Property Subtype | Single Family Residence |
| Tax Year | 2025 |
| Current Use | Residential |
| Community Features | None |
| County | Summit |
| Property Type | Residential |
| Subdivision Name | PTARMIGAN TRAIL ESTATES SUB - SILVERTHORNE |
| Building Features | Not Applicable |
| Other Structures | Shed(s),Workshop |
| Total Rooms | 8 |
| Full Baths | 1 |
| Status | Active |
| Directions | from I-70,Take a right at the Wendy's on Rainbow Drive. At the stop sign,turn right onto Tanglewood Dr. At the stop sign at the top of the hill,take a right onto Ptarmigan Trail. Take a left onto the |
| City | Silverthorne |
| Zoning Description | Planned Unit Development |
| MLS Area | Wildernest/Silverthorne |
| Lot Size Units | Acres |
| Lot Size Square Feet | 21780 |
| Green Building Verification Type | Unknown |
| Tax Annual Amount | 5264.59 |
| Property Condition | Resale |
| MLS Area Minor | Silverthorne/Dillon |
| Virtual Tour | https://bit.ly/382Hummingbird |
| Standard Status | Active |
| Occupancy Type | Owner |
| Tax Lot | 31 |
| Property Sub Type Additional | Single Family Residence |
| PostalCity | Silverthorne |
| Legal Description | LOT 31 PTARMIGAN TRAIL ESTATES SUB # 2 |
Interior Features
| Interior Amenities | Fireplace,Cable TV,Utility Room |
|---|---|
| Flooring | Bamboo,Carpet,Tile |
| Furnished Y/N | Unfurnished |
| Fireplace Features | Wood Burning |
| Heating Y/N | Yes |
| Fireplace Y/N | Yes |
| 3/4 Baths | 2 |
| Total Bedrooms | 4 |
| Room Type | Eat-in Kitchen,Great Room,Media Room,Utility Room |
| LivingAreaSource | Public Records |
| Total Baths | 3 |
Exterior Features
| Parking Features | Parking Pad |
|---|---|
| Lot Features | City Lot |
| Water Source | Public |
| Lot Size Area | 0.5 |
| Foundation Details | Poured |
| Building Area Total | 2122 |
| Lot Size Acres | 0.5 |
| Road Surface Type | Paved |
| Lot Size Source | Public Records |
| Other Equipment | Satellite Dish |
Amenities
- Foreclosure
- Views
- Short Sale
- New Construction
- Adult 55+
- Lease To Own
- No HOA Fees
- Furnished
- Primary On Main
- Air Conditioning
- Seller Finance
- Green
- Fixer Upper
- Horse
- Golf
- Fireplace
- Deck
- Garage
- Basement
- Pool
Property vs Single Family Average in 80498
Price
Taxes
Year Built
Visits
 Information deemed reliable but not guaranteed by the MLS. © 2026 Information and Real Estate Services, LLC.
Information source: Information and Real Estate Services, LLC. Provided for limited non-commercial use only under IRES Rules. © Copyright IRES.
The information being provided is for the consumers personal, non-commercial use and may not be used for any purpose other than to identify prospective properties consumer may be interested in purchasing.
The IRES, LLC Data on this
Information deemed reliable but not guaranteed by the MLS. © 2026 Information and Real Estate Services, LLC.
Information source: Information and Real Estate Services, LLC. Provided for limited non-commercial use only under IRES Rules. © Copyright IRES.
The information being provided is for the consumers personal, non-commercial use and may not be used for any purpose other than to identify prospective properties consumer may be interested in purchasing.
The IRES, LLC Data on this
 Copyright © 2026 Altitude MLS, Inc., a wholly owned subsidiary of Altitude REALTORS®. All rights reserved. The information being provided is for the consumer's non-commercial, personal use and may not be used for any purpose other than to identify prospective properties consumer may be interested in purchasing. The information provided is not guaranteed and should be independently verified. You may not reprint or redistribute the information, in whole or in part, without the expressed written
 © 2026 Grand County Association of REALTORS®. DCMA can be found at https://grandcountyassociation.realtor/contact/. Information deemed reliable, but not guaranteed. This site is used and paid for by multiple independent companies. The real estate broker cannot require you as a prospective buyer to pre-qualify with or utilize the services of either of the mortgage loan originators. Nor can either of the mortgage load originators require you as a prospective buyer to utilize the services of
